

For SaleSingle Family ResidenceActive
4833 Ashland Drive
Tampa, FL 33610
$265,000
155 Days On Site
- 3Beds
- 1Baths1 full
- 1,203Sq Ft
- $220Per Sq Ft
- 0.14Acres
- 1970Built
- Subdivision
- Northview Hills Unit 5
- County
- Hillsborough
- MLS®
- L4962564
Overview
What a breathtaking and luxurious home located in the highly favored community of Northview Hills. If you are looking for a stunning 3 bed, 1 bath residence with NO CARPET and a bonus FAMILY ROOM this home is perfect for you. This beauty is located on a Cul De Sac and the roof is 2 years old. Step inside the exquisite foyer and you will be greeted with style and beauty around every corner. You will be impressed with the oversized living room which is great for endless hours of entertainment. The bonus family room is perfect for family gatherings. The super sized island style kitchen is accommodated with appliances and a separate dinette area outside of the kitchen. This immaculate kitchen will bring out the gourmet cook in you. All of the bedrooms are spacious in size. There is a separate laundry room with shelving. You will fall in love with the fenced in gigantic size back yard that's ideal for amusing family and friends. This home is priced to sell quickly. Don't miss the opportunity of a lifetime to make this home your own piece of paradise.
Listing Snapshot
- Price
- $265,000
- Days On Site
- 155 Days
- Bedrooms
- 3
- Inside Area (SqFt)
- 1,203 sqft
- Total Baths
- 1
- Full Baths
- 1
- Partial Baths
- 0
- Lot Size
- 0.14 Acres
- Year Built
- 1970
- MLS® Number
- L4962564
- Status
- Active
- Property Tax
- $3,337 (2025)
- HOA/Condo/Coop Fees
- N/A
- Sq Ft Source
- Public Records
Property Details
General Features
11 items
- Acres
- 0.14
- Carport
- 3
- Direction Faces
- Northeast
- Foundation
- Slab
- Levels
- One
- Property Sub Type
- Single Family Residence
- Sewer
- Public Sewer
- SqFt Total
- 1,493
- Utilities
- Electricity Available
- Water Source
- Public
- Zoning
- RS-50
Interior Features
13 items
- Appliances
- Electric Water Heater, Range, Refrigerator
- Cooling
- Central Air
- Flooring
- Ceramic Tile
- Furnished
- Unfurnished
- Heating
- Central, Electric
- Laundry Features
- Laundry Closet
Rooms
| Room | Dimensions | Level | Features |
|---|---|---|---|
| Bedroom 2 | 12x9 | First | |
| Bedroom 3 | 11x9 | First | |
| Dining Room | 8x9 | First | |
| Family Room | 16x9 | First | |
| Kitchen | 11x9 | First | |
| Living Room | 16x9 | First | |
| Master Bedroom | 12x12 | First |
Exterior Features
2 items
- Construction Details
- Block
- Roof
- Shingle
Community Features
4 items
- MLS Area
- 33610 - Tampa / East Lake
- Township
- 29
- Financing Terms Available
- Cash, Conventional, FHA, VA Loan
- Roads
- Paved
Location
4833 Ashland Drive, Tampa, FL 33610 · 33610 - Tampa / East Lake


Neighborhood & Commute
ZIP Code 33610
- Median household income
- $48,114
- Income per person
- $22,542
- Households
- 17,811
- Average household size
- 2.69
- Median age
- 33.8
Source: Walk Score.
Disclosure: Community information and market data powered by Constellation Data Labs. Information is deemed reliable but not guaranteed.
Price & Status History
- Listing updated with changes from the MLS®
- Price changed to $265,000
- Status changed to Active
- Listing first seen on site
Friends & Family
Similar Homes
For sale in Tampa, single family residence, within 20% of this price.
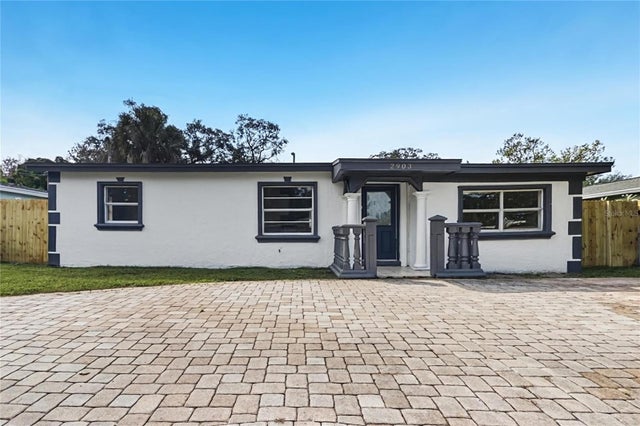 $314,900Single Family Residence For SaleActive3Beds2Total Baths1,434Sqft2903 E 97TH AVENUETAMPA, FL 33612LAUREL TERRACE Subdivision
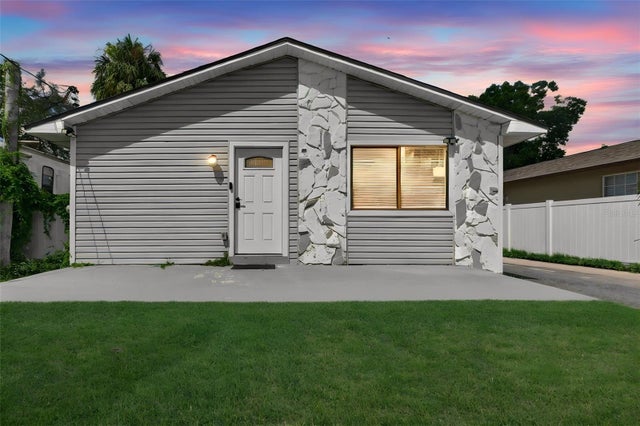 $314,999Single Family Residence For SaleActive2Beds2Total Baths1,110Sqft8114 N EDISON AVENUETAMPA, FL 33604WILMA Subdivision
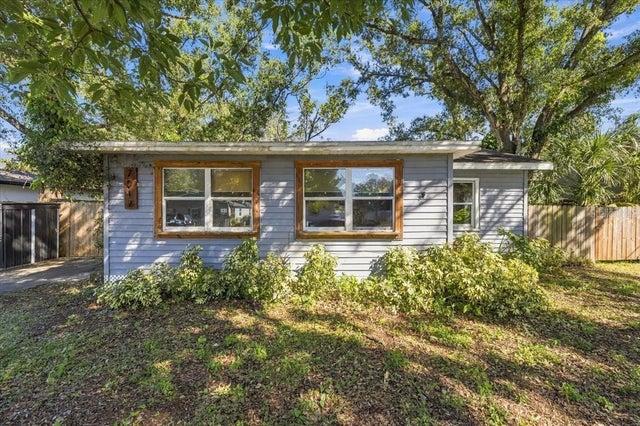 New Listing · a week on site$314,999Single Family Residence For SaleActive4Beds2Total Baths1,661Sqft7017 N WILLOW AVENUETAMPA, FL 33604PINEHURST PARK Subdivision
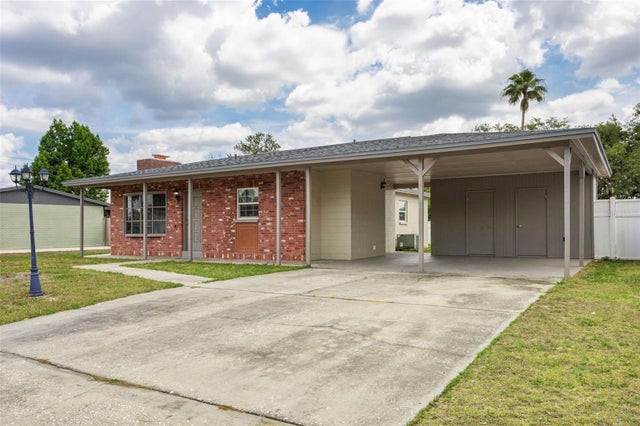 $315,000Single Family Residence For SaleActive3Beds2Total Baths1,153Sqft8303 TEMPLE PARK DRIVETAMPA, FL 33637TEMPLE PARK UNIT 9 Subdivision