

SoldSingle Family ResidenceSold
20 Fort Clinch Heights Road
Frostproof, FL 33843
$825,000
- 4Beds
- 4Baths3 full, 1 half
- 3,030Sq Ft
- $272Per Sq Ft
- 0.83Acres
- 2007Built
- Subdivision
- Atkinson Survey
- County
- Polk
- MLS®
- L4961621
Overview
Stunning Lakefront Estate with FAA-Approved Aircraft Access---Experience luxury and functionality in this breathtaking two-story, 4 bedroom, 3.5 bath lakefront home, set on 3/4 of an acre in a highly sought-after location. This exceptional property is FAA-approved for airplane and watercraft access, making it a dream for aviation and boating enthusiasts alike. PROPERTY HIGHLIGHTS: SPACIOUS & ELEGANT DESIGN: A thoughtfully designed floor pan with tall ceilings and expansive floor to ceiling windows, offering stunning panoramic lake views. Premium Flooring: Tile and laminate flooring throughout for durability, easy maintenance, and timeless elegance. Modern Upgrades: High-end finishes and flat-screen TVs installed throughout the home for ultimate convenience and entertainment. Gourmet Kitchen: A beautifully designed kitchen with sleek stainless steel appliance, granite counter space for entertaining. Luxurious Bedrooms & Baths: Four spacious bedrooms, each with access to full bathrooms, ceramic tile floors, plus an additional half-bath for guests. Massive 4-Car Garage: Featuring checkerboard tile flooring for a polished look and additional storage space. $35K in upgrades since purchase with a nice added workshop, brick patio and screened in back porch. Boater's Paradise: Enjoy a huge boat lift. Seamless Indoor-Outdoor Living: Oversized doors lead to an inviting outdoor space, perfect for entertaining or relaxing by the serene waterfront. This property combines modern luxury, aviation and boating accessibility, and breathtaking lakefront living. Don't miss the opportunity to own this one-of-a-kind estate! For more information or to schedule a private tour, contact us today!
Listing Snapshot
- Price
- $825,000
- Days On Site
- N/A
- Bedrooms
- 4
- Inside Area (SqFt)
- 3,030 sqft
- Total Baths
- 4
- Full Baths
- 3
- Partial Baths
- 1
- Lot Size
- 0.83 Acres
- Year Built
- 2007
- MLS® Number
- L4961621
- Status
- Sold
- Property Tax
- $7,468.68 (2025)
- HOA/Condo/Coop Fees
- N/A
- Sq Ft Source
- Public Records
Property Details
General Features
15 items
- Acres
- 0.83
- Attached Garage
- Yes
- Direction Faces
- North
- Foundation
- Slab
- Garage
- Yes
- Garage Spaces
- 4
- Levels
- Two
- Parking
- Boat, Driveway, Garage Door Opener, Oversized, Parking Pad, RV Access/Parking, Attached
- Property Sub Type
- Single Family Residence
- Security
- Secured Garage/Parking, Security Gate, Security Lights, Smoke Detector(s)
- Sewer
- Public Sewer
- SqFt Total
- 4,730
- Style
- Florida, Mediterranean
- Utilities
- Cable Available, Cable Connected, Electricity Available, Electricity Connected, Phone Available, Sewer Available, Sewer Connected, Water Available, Water Connected
- Water Source
- Private, Well
Interior Features
22 items
- Appliances
- Convection Oven, Dishwasher, Disposal, Exhaust Fan, Ice Maker, Microwave, Range, Refrigerator, Water Softener
- Cooling
- Central Air
- Flooring
- Ceramic Tile, Laminate, Tile
- Furnished
- Negotiable
- Heating
- Central, Electric, Heat Pump
- Interior
- Coffered Ceiling(s), Eat-in Kitchen, High Ceilings, Open Floorplan, Stone Counters, Walk-In Closet(s)
- Laundry Features
- Electric Dryer Hookup, Inside, Laundry Closet, Laundry Room, Washer Hookup
- Window Features
- Window Coverings, Aluminum Frames, Blinds, Window Treatments
Rooms
| Room | Dimensions | Level | Features |
|---|---|---|---|
| Bathroom 1 | 5.11x4.11 | First | Description - Room2 |
| Bathroom 2 | 7.5x5.2 | Second | Description - Room7 |
| Bathroom 3 | 5.11x5 | Second | Double Vanity, Description - Room10 |
| Bedroom 2 | 12.6x11.1 | Second | Description - Room8 |
| Bedroom 3 | 12.1x14.1 | Second | Description - Room9 |
| Bedroom 4 | 13.5x11.9 | Second | Description - Room11 |
| Breezeway | 5x10 | First | Double Vanity |
| Dining Room | 14.5x9.1 | First | Description - Room5 |
| Family Room | 16.5x16 | First | Description - Room6 |
| Kitchen | 14.5x15.1 | First | Description - Room3 |
| Laundry | 9.7x10.6 | First | Description - Room1 |
| Living Room | 14.5x9.3 | First | Description - Room4 |
| Master Bathroom | 9.11x13.9 | First | Ceiling Fan(s), Description - Room13 |
| Master Bedroom | 20x17.5 | First | Description - Room12 |
Exterior Features
12 items
- Construction Details
- Block, Stucco
- Exterior
- Balcony, Courtyard, Fire Pit, Rain Gutters, Dock
- Fencing
- Fenced, Masonry, Other, Vinyl
- Lot Features
- Cul-De-Sac, Flag Lot, Landscaped, Private, Paved, Waterfront
- Other Structures
- Boat House, Workshop
- Patio And Porch
- Covered, Patio, Screened
- Roof
- Metal
- View
- Lake, Water
- Waterfront
- Yes
- Waterfront Features
- Lake Privileges, Lake Front
- Waterview
- Lake, Water
- Windows/Doors
- Window Coverings, Aluminum Frames, Blinds, Window Treatments
Community Features
4 items
- MLS Area
- 33843 - Frostproof
- Township
- 31
- Financing Terms Available
- Cash, Conventional, FHA, USDA Loan, VA Loan
- Roads
- Asphalt
Location
20 Fort Clinch Heights Road, Frostproof, FL 33843 · 33843 - Frostproof


Neighborhood & Commute
ZIP Code 33843
- Median household income
- $50,024
- Income per person
- $25,786
- Households
- 5,106
- Average household size
- 2.33
- Median age
- 50.8
Source: Walk Score.
Disclosure: Community information and market data powered by Constellation Data Labs. Information is deemed reliable but not guaranteed.
Schools
- Elementary School
- Frostproof Elem
- Middle School
- Frostproof Middle Se
- High School
- Frostproof Middle - Senior High
Price & Status History
- Listing updated with changes from the MLS®
- Status changed to Closed
Friends & Family
Similar Homes
For sale in Frostproof, single family residence, within 20% of this price.
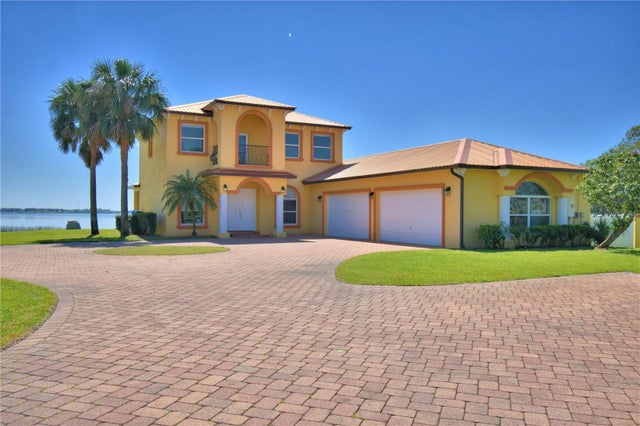 $792,000Single Family Residence SoldSold4Beds4Total Baths3,030Sqft20 FORT CLINCH HEIGHTS ROADFROSTPROOF, FL 33843ATKINSON SURVEY Subdivision
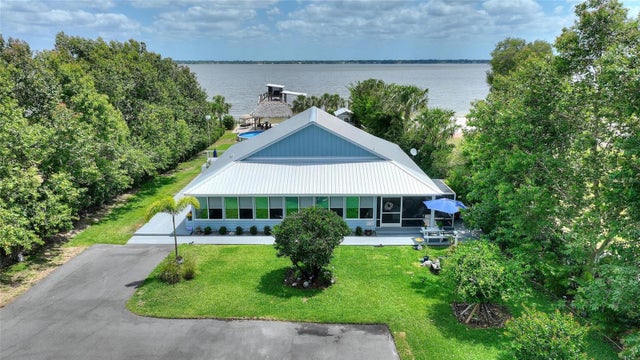 $925,000Single Family Residence SoldSold2Beds2Total Baths1,695Sqft1395 S LAKE REEDY BOULEVARDFROSTPROOF, FL 33843LAKE REEDY COVE Subdivision
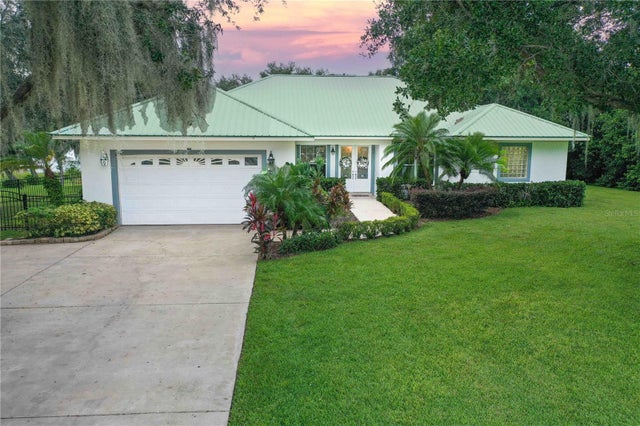 $703,000Single Family Residence SoldSold3Beds3Total Baths2,444Sqft2329 S LAKE REEDY BOULEVARDFROSTPROOF, FL 33843LAKE REEDY HILLS Subdivision