

For SaleSingle Family ResidenceActive
6146 Mission Drive
Lakeland, FL 33812
$325,000
184 Days On Site
- 3Beds
- 2Baths2 full
- 1,960Sq Ft
- $166Per Sq Ft
- 0.26Acres
- 2005Built
- Subdivision
- Mission Hills
- County
- Polk
- MLS®
- L4961571
Overview
Welcome to 6146 Mission Drive in South Lakeland. This well-maintained 3-bedroom, 2-bathroom home offers 1,960 square feet of living area plus a dedicated office/bonus room and is situated on a spacious 0.26-acre lot. The interior features high ceilings, a spacious kitchen with center island and ample cabinetry, a separate dining area with breakfast bar, and a living room with French doors leading to the screened-in lanai.
The primary suite includes a tray ceiling, dual vanities, garden tub, walk-in shower, and two walk-in closets. The split-bedroom floor plan provides separation between the primary suite and two additional bedrooms, which share a full bathroom with double vanities. Additional features include a 2-car garage, interior laundry room, fenced backyard, and screened-in lanai.
Recent updates include a 2018 roof and 2021 HVAC system. Smart-home features include a Google Nest video doorbell, Google Nest smart thermostat, and Eufy keyless entry system. Conveniently located near shopping, dining, and major roadways, including the Polk Parkway, US-98 Bartow Road, and CR-540A.
Listing Snapshot
- Price
- $325,000
- Days On Site
- 184 Days
- Bedrooms
- 3
- Inside Area (SqFt)
- 1,960 sqft
- Total Baths
- 2
- Full Baths
- 2
- Partial Baths
- 0
- Lot Size
- 0.26 Acres
- Year Built
- 2005
- MLS® Number
- L4961571
- Status
- Active
- Property Tax
- $3,577 (2025)
- HOA/Condo/Coop Fees
- $41.67 monthly
- Sq Ft Source
- Public Records
Property Details
General Features
17 items
- Acres
- 0.26
- Attached Garage
- Yes
- Direction Faces
- North
- Foundation
- Slab
- Garage
- Yes
- Garage Spaces
- 2
- Green Energy Efficient
- HVAC, Thermostat
- Levels
- One
- Parking
- Attached
- Pets
- Yes
- Property Sub Type
- Single Family Residence
- Security
- Fire Alarm, Smoke Detector(s)
- Sewer
- Septic Tank
- SqFt Total
- 2,368
- Utilities
- Cable Available
- Water Source
- Public
- Zoning
- RSX
Interior Features
17 items
- Appliances
- Dishwasher, Disposal, Electric Water Heater, Microwave, Range, Refrigerator
- Cooling
- Central Air
- Flooring
- Carpet, Ceramic Tile
- Furnished
- Unfurnished
- Heating
- Central, Heat Pump
- Interior
- High Ceilings, Open Floorplan, Smart Home, Tray Ceiling(s), Vaulted Ceiling(s), Walk-In Closet(s)
- Laundry Features
- Electric Dryer Hookup, Inside, Laundry Room, Washer Hookup
Rooms
| Room | Dimensions | Level | Features |
|---|---|---|---|
| Balcony/Porch/Lanai | 12x24 | First | Ceiling Fan(s) |
| Bathroom 2 | 14x5.6 | First | Double Vanity |
| Bedroom 2 | 14x10 | First | Ceiling Fan(s) |
| Dining Room | 11x11 | First | Breakfast Bar, Ceiling Fan(s) |
| Kitchen | 17x12 | First | Breakfast Bar, Kitchen Island, Pantry |
| Laundry | 9x5.6 | First | |
| Living Room | 17x14 | First | Ceiling Fan(s) |
| Master Bathroom | 12x10 | First | Double Vanity |
| Master Bedroom | 17x12 | First | Ceiling Fan(s) |
| Office | 14x10 | First | Ceiling Fan(s) |
Exterior Features
5 items
- Construction Details
- Block, Stucco
- Exterior
- Lighting, Private Yard
- Fencing
- Chain Link
- Patio And Porch
- Enclosed, Patio, Screened
- Roof
- Shingle
Community Features
6 items
- Association Fee
- $500.0
- Association Fee Frequency
- Annually
- MLS Area
- 33812 - Lakeland
- Township
- 29
- Financing Terms Available
- Cash, Conventional, FHA, VA Loan
- Roads
- Asphalt
Location
6146 Mission Drive, Lakeland, FL 33812 · 33812 - Lakeland


Neighborhood & Commute
ZIP Code 33812
- Median household income
- $86,370
- Income per person
- $37,238
- Households
- 5,999
- Average household size
- 2.73
- Median age
- 37.9
Source: Walk Score.
Disclosure: Community information and market data powered by Constellation Data Labs. Information is deemed reliable but not guaranteed.
Schools
- Elementary School
- Highland City Elem
- Middle School
- Bartow Middle
- High School
- Bartow High
Price & Status History
- Listing updated with changes from the MLS®
- Status changed to Active
- Price changed to $325,000
- Listing first seen on site
Friends & Family
Similar Homes
For sale in Lakeland, single family residence, within 20% of this price.
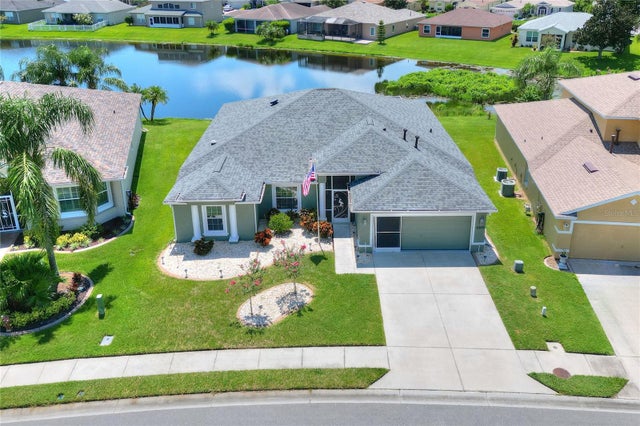
 $379,000Single Family Residence For SaleActive2Beds2Total Baths1,847Sqft8281 LAKE JAMES DRIVELAKELAND, FL 33810LAKE JAMES PH 01 Subdivision
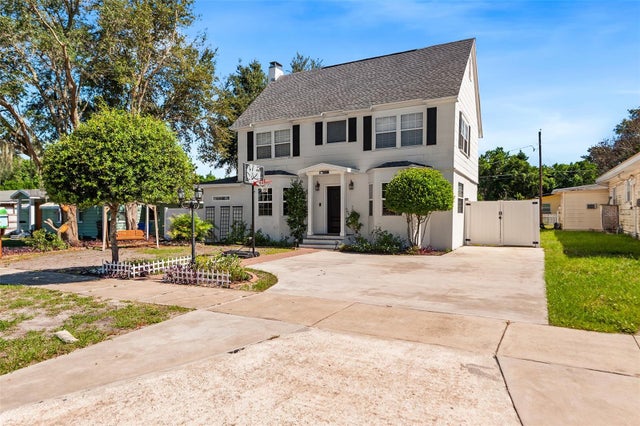
 New Listing · yesterday$379,000Single Family Residence For SaleActive3Beds2Total Baths2,143Sqft4365 WHISTLEWOOD CIRCLELAKELAND, FL 33811CARILLON LAKES PH 03B Subdivision
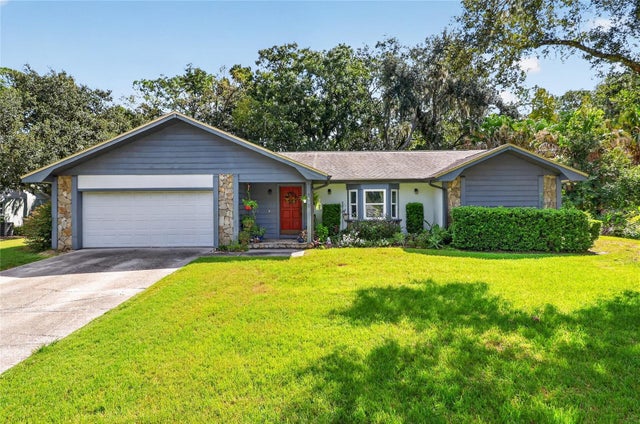
 New Listing · 3 weeks on site$379,000Single Family Residence For SaleActive4Beds2Total Baths1,704Sqft807 INTERLACHEN PARKWAYLAKELAND, FL 33801SHORE ACRES Subdivision
 $379,900Single Family Residence For SaleActive3Beds2Total Baths2,350Sqft5614 TREE STAND LANELAKELAND, FL 33811DEER BROOKE Subdivision