

For SaleSingle Family ResidenceActive
929 Montgomery Lane
Polk City, FL 33868
$365,000
323 Days On Site
- 4Beds
- 3Baths2 full, 1 half
- 2,041Sq Ft
- $179Per Sq Ft
- 0.23Acres
- 2022Built
- Subdivision
- Auburn Cove
- County
- Polk
- MLS®
- L4957935
Overview
NEW PRICE — $365,000 | 4 BEDROOMS | 2.5 BATHS | AUBURN COVE Welcome to 929 Montgomery Lane, a beautifully maintained four-bedroom, two-and-a-half-bath home in the desirable Auburn Cove community, conveniently located between Auburndale and Polk City. Built in 2022, this home offers modern living, an inviting open floor plan, and plenty of space both inside and out. Step inside and you'll find nine-foot ceilings and an open-concept design that creates a spacious atmosphere for everyday living and entertaining. The kitchen features a large counter-height island, providing plenty of workspace and a natural gathering place for family and friends. The private owner's suite features a grand double-door entry, tray ceiling, walk-in closet, and an en-suite bathroom with dual vanities. Two additional bedrooms share a convenient Jack-and-Jill bathroom with dual sinks, while a separate powder room provides added convenience for guests. The laundry room includes additional counter space for everyday functionality. Step outside to the covered, screened-in lanai overlooking the large, fully fenced backyard—an ideal space for relaxing, entertaining, or enjoying Florida's outdoor lifestyle. Additional features include a two-car garage, low HOA fee, and no CDD. The home also offers convenient access to the Auburndale TECO Trail and Auburn Cove dog park. With easy access to I-4, commuting toward Orlando or Tampa and enjoying Central Florida's many attractions is convenient. If you're looking for a newer four-bedroom home with modern features, outdoor space, and a convenient Central Florida location, 929 Montgomery Lane is worth a closer look. Schedule your private showing today and come see what $365,000 can provide.
Listing Snapshot
- Price
- $365,000
- Days On Site
- 323 Days
- Bedrooms
- 4
- Inside Area (SqFt)
- 2,041 sqft
- Total Baths
- 3
- Full Baths
- 2
- Partial Baths
- 1
- Lot Size
- 0.23 Acres
- Year Built
- 2022
- MLS® Number
- L4957935
- Status
- Active
- Property Tax
- $4,100.59 (2024)
- HOA/Condo/Coop Fees
- $52.5 monthly
- Sq Ft Source
- Public Records
Property Details
General Features
16 items
- Acres
- 0.23
- Attached Garage
- Yes
- Direction Faces
- North
- Foundation
- Slab
- Garage
- Yes
- Garage Spaces
- 2
- Levels
- One
- Number Of Stories
- 1
- Parking
- Driveway, Garage Door Opener, Attached
- Pets
- Breed Restrictions, Cats OK, Dogs OK, Number Limit
- Property Sub Type
- Single Family Residence
- Sewer
- Public Sewer
- SqFt Total
- 2,668
- Style
- Ranch
- Utilities
- Cable Available, Electricity Connected, Sewer Connected, Underground Utilities, Water Connected
- Water Source
- Public
Interior Features
18 items
- Appliances
- Dishwasher, Disposal, Electric Water Heater, Microwave, Range, Refrigerator
- Cooling
- Central Air
- Flooring
- Carpet, Vinyl
- Furnished
- Unfurnished
- Heating
- Central, Electric, Heat Pump
- Interior
- High Ceilings, Open Floorplan, Tray Ceiling(s), Walk-In Closet(s)
- Laundry Features
- Electric Dryer Hookup, Laundry Room, Washer Hookup
Rooms
| Room | Dimensions | Level | Features |
|---|---|---|---|
| Balcony/Porch/Lanai | First | ||
| Bathroom 1 | First | ||
| Bathroom 2 | First | ||
| Bedroom 1 | First | Ceiling Fan(s) | |
| Bedroom 2 | First | Ceiling Fan(s) | |
| Bedroom 3 | First | Ceiling Fan(s) | |
| Great Room | First | Ceiling Fan(s) | |
| Kitchen | First | Kitchen Island | |
| Laundry | First | ||
| Master Bathroom | First | Double Vanity | |
| Master Bedroom | First | Ceiling Fan(s) |
Exterior Features
6 items
- Construction Details
- Block, Stucco
- Exterior
- Private Yard
- Fencing
- Vinyl
- Lot Features
- Corner Lot
- Patio And Porch
- Covered, Front Porch, Screened
- Roof
- Shingle
Community Features
7 items
- Association Fee
- $630.0
- Association Fee Frequency
- Annually
- Community Features
- Sidewalks, Street Lights
- MLS Area
- 33868 - Polk City
- Township
- 27
- Financing Terms Available
- Cash, Conventional, FHA, VA Loan
- Roads
- Asphalt, Paved
Location
929 Montgomery Lane, Polk City, FL 33868 · 33868 - Polk City


Neighborhood & Commute
ZIP Code 33868
- Median household income
- $70,649
- Income per person
- $30,680
- Households
- 7,119
- Average household size
- 2.77
- Median age
- 41.8
Source: Walk Score.
Disclosure: Community information and market data powered by Constellation Data Labs. Information is deemed reliable but not guaranteed.
Price & Status History
- Listing updated with changes from the MLS®
- Price changed to $365,000
- Listing first seen on site
- Status changed to Active
Friends & Family
Similar Homes
For sale in Polk City, single family residence, within 20% of this price.
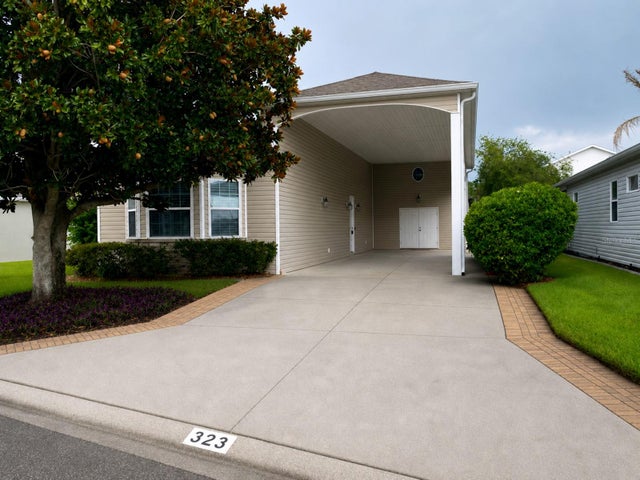 $365,000Single Family Residence For SaleActive2Beds2Total Baths1,425Sqft323 TRAVELERS DRIVEPOLK CITY, FL 33868MT OLIVE SHORES NORTH ADD 01 Subdivision
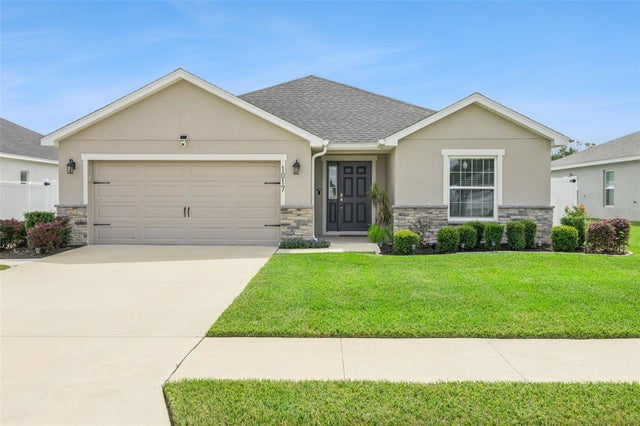 $360,000Single Family Residence For SaleActive3Beds2Total Baths2,053Sqft1017 MONTGOMERY LANEPOLK CITY, FL 33868AUBURN COVE PH 2 & 3 Subdivision
 $374,900Single Family Residence For SaleActive5Beds3Total Baths2,710Sqft8811 ASHLAND AVENUEPOLK CITY, FL 33868FOUNTAIN PARK PH 01 Subdivision
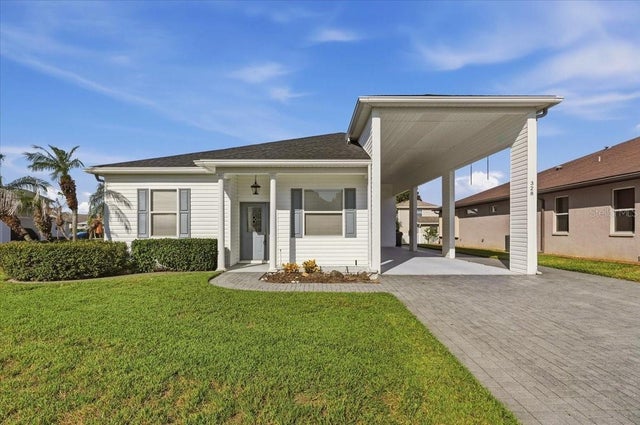 $375,000Single Family Residence For SaleActive2Beds2Total Baths1,660Sqft328 MOTORCOACH DRIVE SPOLK CITY, FL 33868MT OLIVE SHORES NORTH ADD 01 Subdivision