

SoldSingle Family ResidenceSold
464 Meandering Way
Polk City, FL 33868
$630,000
- 2Beds
- 2Baths2 full
- 1,601Sq Ft
- $394Per Sq Ft
- 0.22Acres
- 2006Built
- Subdivision
- Mount Olive Shores North Add 03
- County
- Polk
- MLS®
- L4956831
Overview
This home is one of a kind. Located on Lake Margaret in Mt. Olive Shores North. With stunning views of the sunset every night right from your own lanai. With 3 bedrooms and 2 bathrooms there is plenty of room for the occasional guests. The open living room and dining room lead right out to the lanai and then the deck for more wonderful views of the water. The primary bedroom is located right in the front of the home and connects to your primary bathroom with two sinks and walk in closet. The second bedroom has a direct connection to the second bathroom for privacy for your guests. The third bedroom can also be used as an office/flex room if needed. The RV port measures approximately 56’x17’ . The single car garage is extra long and has an additional car port for convenience. This home is priced to sell so call for an appointment today.
Listing Snapshot
- Price
- $630,000
- Days On Site
- N/A
- Bedrooms
- 2
- Inside Area (SqFt)
- 1,601 sqft
- Total Baths
- 2
- Full Baths
- 2
- Partial Baths
- 0
- Lot Size
- 0.22 Acres
- Year Built
- 2006
- MLS® Number
- L4956831
- Status
- Sold
- Property Tax
- $4,656.93 (2024)
- HOA/Condo/Coop Fees
- $154.17 monthly
- Sq Ft Source
- Public Records
Property Details
General Features
16 items
- Acres
- 0.22
- Attached Garage
- Yes
- Carport
- 1
- Direction Faces
- East
- Foundation
- Slab
- Garage
- Yes
- Garage Spaces
- 1
- Levels
- One
- Number Of Stories
- 1
- Parking
- Attached
- Pets
- Yes
- Property Sub Type
- Single Family Residence
- Sewer
- Public Sewer
- SqFt Total
- 3,631
- Utilities
- Electricity Connected, Underground Utilities, Water Connected
- Water Source
- Public
Interior Features
10 items
- Appliances
- Dishwasher, Disposal, Dryer, Range, Refrigerator, Washer
- Cooling
- Central Air
- Flooring
- Ceramic Tile
- Heating
- Central
- Interior
- Eat-in Kitchen, High Ceilings, Open Floorplan, Walk-In Closet(s)
- Laundry Features
- Laundry Room
Rooms
| Room | Dimensions | Level | Features |
|---|---|---|---|
| Bedroom 2 | 11.5x10.7 | First | |
| Kitchen | First | ||
| Living Room | First | ||
| Master Bedroom | 16.6x13.5 | First |
Exterior Features
8 items
- Construction Details
- Block
- Exterior
- Lighting
- Lot Features
- Waterfront
- Roof
- Shingle
- View
- Lake, Water
- Waterfront
- Yes
- Waterfront Features
- Lake Privileges, Lake Front
- Waterview
- Lake, Water
Community Features
8 items
- Association Amenities
- Clubhouse, Fitness Center, Gated, Laundry, Pool, Security, Spa/Hot Tub
- Association Fee
- $1850.0
- Association Fee Frequency
- Annually
- Community Features
- Gated, Clubhouse, Fitness Center, Pool
- MLS Area
- 33868 - Polk City
- Senior Community
- Yes
- Township
- 27
- Roads
- Asphalt
Location
464 Meandering Way, Polk City, FL 33868 · 33868 - Polk City


Neighborhood & Commute
ZIP Code 33868
- Median household income
- $70,649
- Income per person
- $30,680
- Households
- 7,119
- Average household size
- 2.77
- Median age
- 41.8
Source: Walk Score.
Disclosure: Community information and market data powered by Constellation Data Labs. Information is deemed reliable but not guaranteed.
Price & Status History
- Listing updated with changes from the MLS®
- Status changed to Closed
Friends & Family
Similar Homes
For sale in Polk City, single family residence, within 20% of this price.
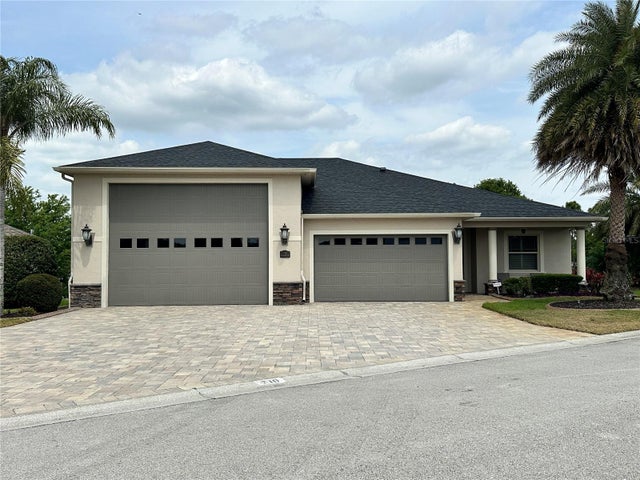 $625,000Single Family Residence SoldSold3Beds3Total Baths2,302Sqft710 MEANDERING WAYPOLK CITY, FL 33868MT OLIVE SHORES NORTH ADD 04 Subdivision
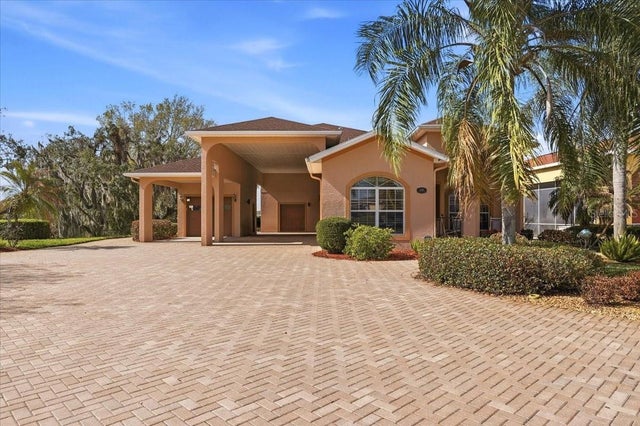 $635,000Single Family Residence SoldSold3Beds2Total Baths1,936Sqft548 MEANDERING WAYPOLK CITY, FL 33868MOUNT OLIVE SHORES NORTH ADD 03 Subdivision
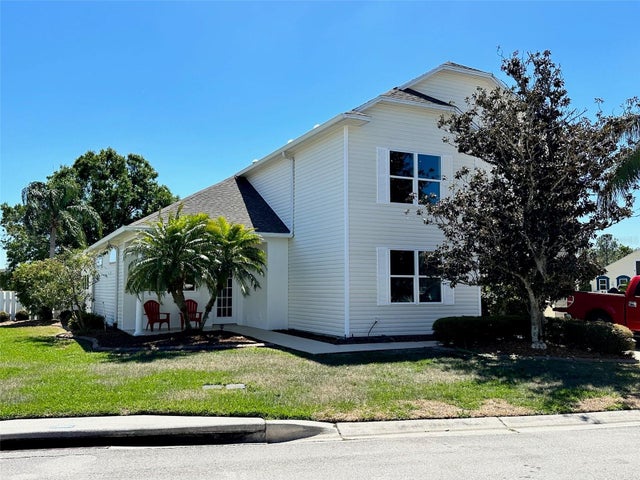 $625,000Single Family Residence SoldSold3Beds3Total Baths2,548Sqft1073 CARAVAN LOOPPOLK CITY, FL 33868MOUNT OLIVE SHORES NORTH Subdivision
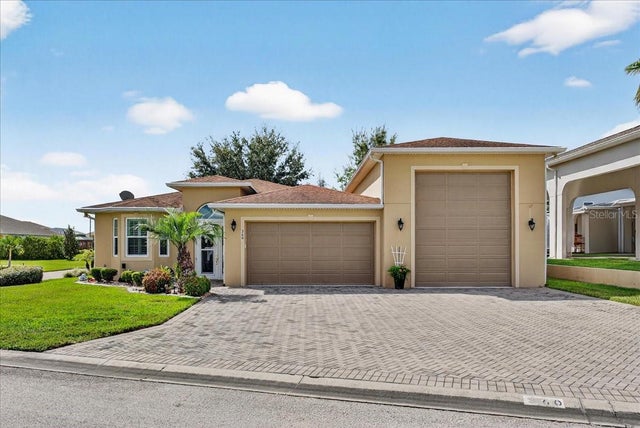 $625,000Single Family Residence SoldSold2Beds2Total Baths1,812Sqft360 MOTORCOACH DRIVE SPOLK CITY, FL 33868MT OLIVE SHORES NORTH ADD 02 Subdivision