

SoldSingle Family ResidenceSold
3560 Spring Creek Road
Dundee, FL 33838
$304,500
- 3Beds
- 2Baths2 full
- 1,944Sq Ft
- $157Per Sq Ft
- 0.39Acres
- 2015Built
- Subdivision
- Mabel Loop Ridge Sub
- County
- Polk
- MLS®
- L4952662
Overview
Welcome to 3560 Spring Creek Rd, a beautifully maintained 3-bedroom, 2-bath home nestled on a spacious corner lot in a quiet HOA community. Enjoy serene views overlooking a retention pond and the elevated landscape of Dundee. This home offers a thoughtful layout with formal living and dining spaces connected to the kitchen, a cozy front room, and a bonus living area between the two spare bedrooms—perfect for a playroom, office, or den. The kitchen is a chef’s delight with granite countertops, a massive island, a built-in coffee/bar area, and plenty of room to gather. Tile flooring flows through all main living areas, and blinds are included throughout. Step outside to a fully enclosed screened porch that opens to a generous backyard—ideal for relaxing or entertaining. Energy efficiency is a plus with Florida Electric Solar brand solar panels that reduce the electric bill to a minimum monthly charge of approximately $35; the seller is will pay this off at closing. Don’t miss your opportunity to own this peaceful and functional home in a beautiful setting! ***Click the virtual tour link for a Matterport 360-degree immersive tour, and call your REALTOR today to schedule a private showing.
Listing Snapshot
- Price
- $304,500
- Days On Site
- N/A
- Bedrooms
- 3
- Inside Area (SqFt)
- 1,944 sqft
- Total Baths
- 2
- Full Baths
- 2
- Partial Baths
- 0
- Lot Size
- 0.39 Acres
- Year Built
- 2015
- MLS® Number
- L4952662
- Status
- Sold
- Property Tax
- $4,867.71 (2024)
- HOA/Condo/Coop Fees
- $35.42 monthly
- Sq Ft Source
- Public Records
Property Details
General Features
17 items
- Acres
- 0.39
- Attached Garage
- Yes
- Direction Faces
- Southwest
- Energy Features
- Solar
- Foundation
- Slab
- Garage
- Yes
- Garage Spaces
- 2
- Levels
- One
- Parking
- Driveway, Garage Door Opener, Attached
- Pets
- Yes
- Property Sub Type
- Single Family Residence
- Security
- Security System Owned, Smoke Detector(s)
- Sewer
- Public Sewer
- SqFt Total
- 2,560
- Utilities
- Cable Available, Cable Connected, Electricity Connected, Sewer Connected, Underground Utilities, Water Connected
- Water Source
- Public
- Zoning
- SFR
Interior Features
15 items
- Appliances
- Dishwasher, Disposal, Electric Water Heater, Microwave, Range, Refrigerator
- Cooling
- Central Air
- Flooring
- Ceramic Tile
- Furnished
- Unfurnished
- Heating
- Central
- Interior
- Open Floorplan, Stone Counters
- Laundry Features
- Electric Dryer Hookup, Inside, Laundry Room
- Window Features
- Blinds
Rooms
| Room | Dimensions | Level | Features |
|---|---|---|---|
| Bedroom 2 | 11x10 | First | Description - Room1 |
| Bedroom 3 | 11x10 | First | Description - Room2 |
| Bonus Room | 9x10 | First | Description - Room7 |
| Dinette | 16x10 | First | Description - Room6 |
| Great Room | 16x16 | First | Description - Room3 |
| Kitchen | 16x10 | First | Description - Room4 |
| Master Bedroom | 16x12 | First | Description - Room5 |
Exterior Features
5 items
- Construction Details
- Block, Stucco
- Lot Features
- Irregular Lot, Landscaped, Level, Paved
- Patio And Porch
- Enclosed, Rear Porch, Screened
- Roof
- Shingle
- Windows/Doors
- Blinds
Community Features
7 items
- Association Fee
- $425.0
- Association Fee Frequency
- Annually
- Community Features
- Sidewalks, Street Lights
- MLS Area
- 33838 - Dundee
- Township
- 28
- Financing Terms Available
- Cash, Conventional, FHA, USDA Loan, VA Loan
- Roads
- Paved
Location
3560 Spring Creek Road, Dundee, FL 33838 · 33838 - Dundee


Neighborhood & Commute
ZIP Code 33838
- Median household income
- $48,512
- Income per person
- $24,229
- Households
- 2,114
- Average household size
- 2.63
- Median age
- 35.0
Source: Walk Score.
Disclosure: Community information and market data powered by Constellation Data Labs. Information is deemed reliable but not guaranteed.
Schools
- Elementary School
- Sandhill Elem
- Middle School
- Lake Marion Creek Middle
- High School
- Haines City Senior High
Price & Status History
- Listing updated with changes from the MLS®
- Status changed to Closed
Friends & Family
Similar Homes
For sale in Dundee, single family residence, within 20% of this price.
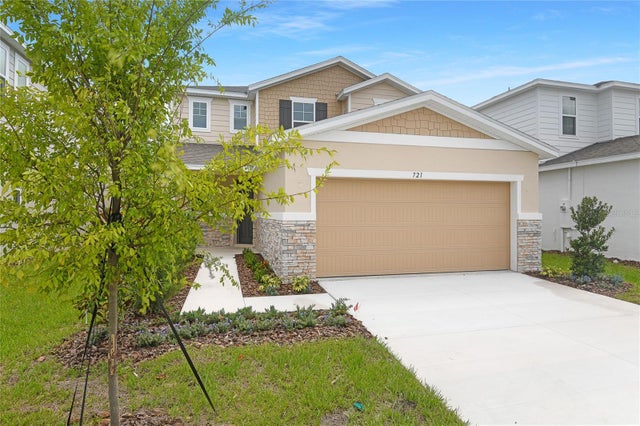 $320,000Single Family Residence SoldSold4Beds3Total Baths2,170Sqft721 LAKE DELL AVENUEDUNDEE, FL 33838SEASONS AT SHORES OF LAKE DELL Subdivision
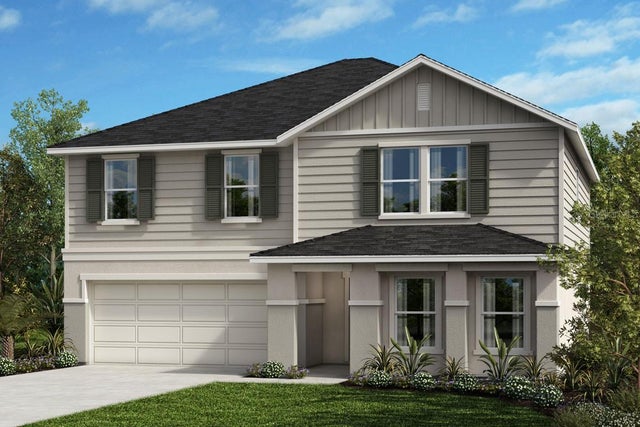 $325,219Single Family Residence SoldSold4Beds2Total Baths2,566Sqft661 ROYAL PALM DRIVEDUNDEE, FL 33838LANDINGS AT LAKE MABEL LOOP PHASE 1 Subdivision
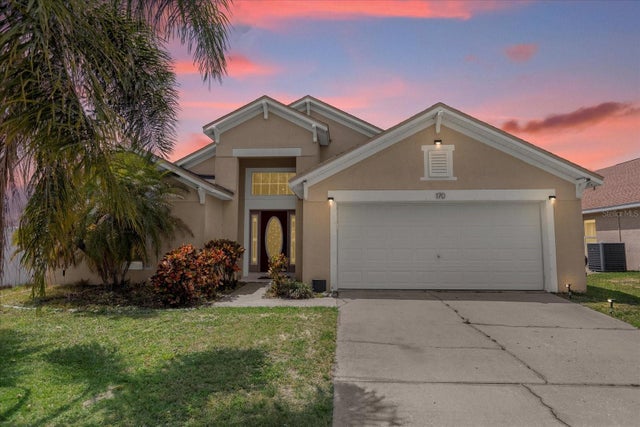 $340,000Single Family Residence SoldSold3Beds3Total Baths1,883Sqft170 ARGYLE GATE LOOP ROADDUNDEE, FL 33838WALDEN VISTA Subdivision
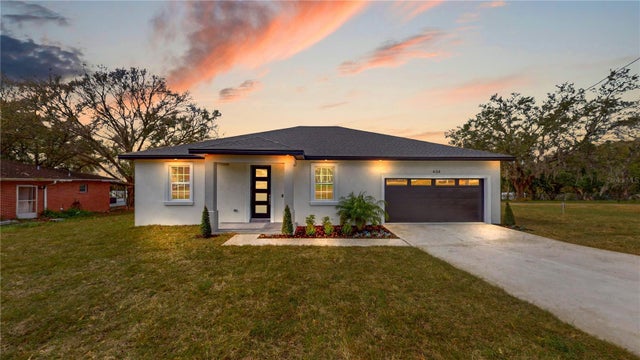 $345,000Single Family Residence SoldSold4Beds2Total Baths1,845Sqft404 4TH STREET SDUNDEE, FL 33838FLA HIGHLANDS CO SUB Subdivision