

SoldSingle Family ResidenceSold
112 5th Street SE
Fort Meade, FL 33841
$318,000
- 4Beds
- 2Baths2 full
- 1,800Sq Ft
- $177Per Sq Ft
- 0.22Acres
- 2024Built
- Subdivision
- Mitchells C L Add
- County
- Polk
- MLS®
- L4952127
Overview
*SELLERS MOTIVATED* Enjoy the peace and comfort of small town living in this beautiful 4 bedroom, 2 bathroom new construction home. Designed with family and functionality in mind, the open-concept layout combines the kitchen, dining, and living spaces, all tied together with luxury vinyl flooring throughout. The kitchen is thoughtfully designed with quartz countertops, ample cabinet storage, stainless steel appliances, and a beautiful shiplap-wrapped island that adds character and charm. Each bedroom features custom-built closets, making organization simple and stylish. You’ll also find an inside laundry room and a hallway storage closet with shelving for extra organization. Step outside and enjoy a massive backyard, fully fenced for privacy, complete with a cozy fire pit and surrounded by mature trees and pine trees. The home also features a cedar porch ceiling, cedar columns, and a tiled front porch that enhances the welcoming curb appeal. Located near schools and nestled in a friendly community, this home is perfect for any family looking to enjoy the charm and simplicity of small town life.
Listing Snapshot
- Price
- $318,000
- Days On Site
- N/A
- Bedrooms
- 4
- Inside Area (SqFt)
- 1,800 sqft
- Total Baths
- 2
- Full Baths
- 2
- Partial Baths
- 0
- Lot Size
- 0.22 Acres
- Year Built
- 2024
- MLS® Number
- L4952127
- Status
- Sold
- Property Tax
- $656.24 (2024)
- HOA/Condo/Coop Fees
- N/A
- Sq Ft Source
- Public Records
Property Details
General Features
13 items
- Acres
- 0.22
- Direction Faces
- Northeast
- Foundation
- Slab
- Levels
- One
- Number Of Stories
- 1
- Property Condition
- New Construction
- Property Sub Type
- Single Family Residence
- Sewer
- Public Sewer
- SqFt Total
- 1,875
- Style
- Custom
- Utilities
- Cable Available, Electricity Available, Electricity Connected, Sewer Available, Sewer Connected, Water Available, Water Connected
- Water Source
- None
- Zoning
- R-2
Interior Features
9 items
- Appliances
- Dishwasher, Microwave, Range, Refrigerator
- Cooling
- Central Air
- Heating
- Central
- Interior
- Eat-in Kitchen, Open Floorplan, Walk-In Closet(s)
- Laundry Features
- Electric Dryer Hookup, Inside, Laundry Room, Washer Hookup
Rooms
| Room | Dimensions | Level | Features |
|---|---|---|---|
| Dining Room | 12x15 | First | |
| Kitchen | 15x18 | First | Kitchen Island |
| Living Room | 17x18 | First | Ceiling Fan(s) |
| Master Bedroom | 17x14 | First |
Exterior Features
6 items
- Construction Details
- Block, Stucco
- Exterior
- Lighting
- Fencing
- Wood
- Lot Features
- Paved
- Patio And Porch
- Porch
- Roof
- Shingle
Community Features
5 items
- Community Features
- Street Lights
- MLS Area
- 33841 - Fort Meade
- Township
- 31
- Financing Terms Available
- Cash, Conventional, FHA, USDA Loan, VA Loan
- Roads
- Asphalt
Location
112 5th Street SE, Fort Meade, FL 33841 · 33841 - Fort Meade


Neighborhood & Commute
ZIP Code 33841
- Median household income
- $46,457
- Income per person
- $24,681
- Households
- 4,051
- Average household size
- 2.69
- Median age
- 40.7
Source: Walk Score.
Disclosure: Community information and market data powered by Constellation Data Labs. Information is deemed reliable but not guaranteed.
Schools
- Elementary School
- Lewis Anna Woodbury Elementary
- Middle School
- Fort Meade Middle
- High School
- Frostproof Middle - Senior High
Price & Status History
- Listing updated with changes from the MLS®
- Status changed to Closed
Friends & Family
Similar Homes
For sale in Fort Meade, single family residence, within 20% of this price.
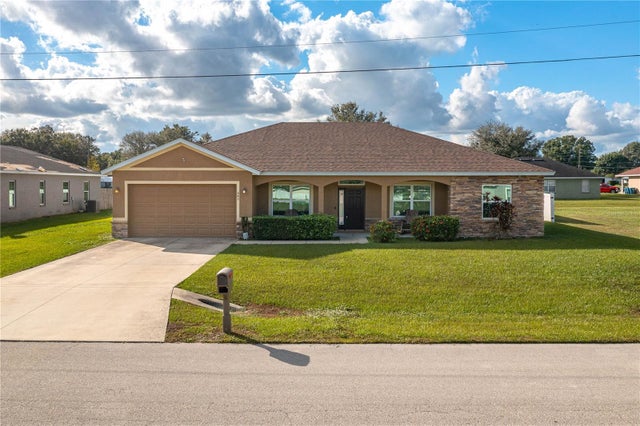 $320,000Single Family Residence SoldSold3Beds2Total Baths1,900Sqft849 N KUNKLE AVENUEFORT MEADE, FL 33841GREAT OAKS Subdivision
 $315,000Single Family Residence SoldSold4Beds2Total Baths1,800Sqft112 5TH STREET SEFORT MEADE, FL 33841MITCHELLS C L ADD Subdivision
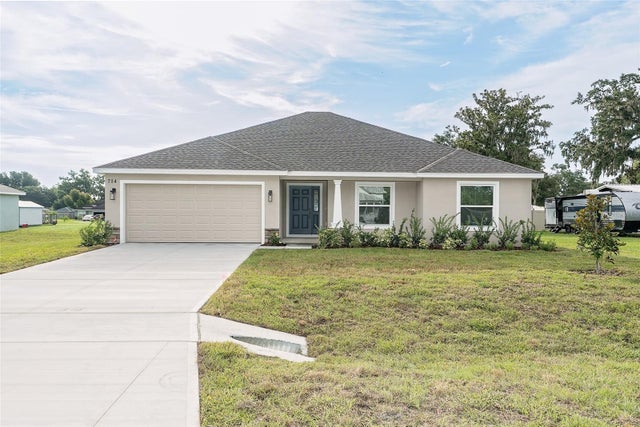 $310,000Single Family Residence SoldSold3Beds2Total Baths1,733Sqft714 VOIGHT AVENUE NFORT MEADE, FL 33841GREAT OAKS Subdivision
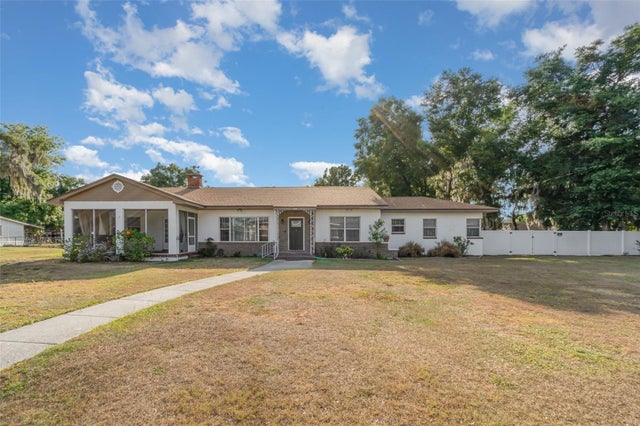 $329,000Single Family Residence SoldSold3Beds2Total Baths2,590Sqft118 S OAK AVENUEFORT MEADE, FL 33841ROCKNERS C W MRS ADD Subdivision