

SoldSingle Family ResidenceSold
1936 Charleston Lane
Bartow, FL 33830
$520,000
- 5Beds
- 3Baths3 full
- 3,297Sq Ft
- $158Per Sq Ft
- 0.21Acres
- 2009Built
- Subdivision
- Magnolia Walk Ph 01
- County
- Polk
- MLS®
- L4948565
Overview
Introducing the home you’ve been waiting for! This exquisite former Parade Home Winner, crafted by Hulbert Homes, boasts exceptional appointments and luxury throughout, and includes a newer roof (2022). As you step into the bright foyer, you will be immediately captivated by the open and inviting atmosphere. To the right, two additional bedrooms are elegantly separated by a full bathroom. Adjacent to the hall, the office (or potential bedroom) features beautiful wood flooring, adding a touch of sophistication. Conveniently located near the garage, the oversized laundry room comes equipped with a desk area and sink, ensuring practicality meets style. The open kitchen is a chef’s dream, featuring stunning solid wood cabinetry, decorative tile backsplash, granite countertops, built-in appliances, a cooktop, and a built-in dry bar complete with a wine cooler. The kitchen seamlessly flows into the spacious dining area and living room, highlighted by French doors that lead to the charming patio. The downstairs master suite is a sanctuary of luxury, offering a glamorous bath with double vanities, a garden tub, a walk-in shower, and his and hers closets. Ascend to the upper level, where you will discover a fabulous media or game room, as well as a second spacious master suite. For car enthusiasts, the four-car tandem garage is a dream come true, complete with built-in cabinets and a workbench that remain with the property. This ultimate man cave is perfect for all your projects and storage needs. Outdoor lovers will appreciate the large, screened patio with pavers, providing a perfect space to relax and enjoy the serene surroundings. The added bonus of no backyard neighbors ensures privacy and tranquility. Don’t miss this opportunity to own a truly remarkable home. Schedule your appointment today before it's too late!
Listing Snapshot
- Price
- $520,000
- Days On Site
- N/A
- Bedrooms
- 5
- Inside Area (SqFt)
- 3,297 sqft
- Total Baths
- 3
- Full Baths
- 3
- Partial Baths
- 0
- Lot Size
- 0.21 Acres
- Year Built
- 2009
- MLS® Number
- L4948565
- Status
- Sold
- Property Tax
- $4,903 (2024)
- HOA/Condo/Coop Fees
- $45.83 monthly
- Sq Ft Source
- Public Records
Property Details
General Features
17 items
- Acres
- 0.21
- Attached Garage
- Yes
- Carport
- 2
- Direction Faces
- Northwest
- Foundation
- Slab
- Garage
- Yes
- Garage Spaces
- 4
- Levels
- Two
- Parking
- Covered, Driveway, Garage Door Opener, Oversized, Parking Pad, Tandem, Workshop in Garage, Attached
- Pets
- Yes
- Property Sub Type
- Single Family Residence
- Sewer
- Public Sewer
- SqFt Total
- 4,854
- Style
- Custom
- Utilities
- Cable Available, Electricity Connected, Phone Available, Underground Utilities, Water Connected
- Water Source
- Public
- Zoning
- 0100
Interior Features
15 items
- Appliances
- Bar Fridge, Dishwasher, Disposal, Electric Water Heater, Exhaust Fan, Microwave, Range Hood, Refrigerator, Wine Refrigerator
- Cooling
- Central Air
- Flooring
- Carpet, Ceramic Tile
- Heating
- Central
- Interior
- Built-in Features, Dry Bar, Eat-in Kitchen, High Ceilings, Open Floorplan, Tray Ceiling(s), Walk-In Closet(s)
- Laundry Features
- Inside, Laundry Room
Rooms
| Room | Dimensions | Level | Features |
|---|---|---|---|
| Bedroom 3 | 11x12 | First | |
| Bedroom 4 | 12x10 | First | |
| Dinette | 10x11 | First | |
| Kitchen | 14x15 | First | Breakfast Bar |
| Living Room | 14x17 | First | |
| Master Bedroom | 16x13 | Second | |
| Media Room | 13x17 | Second | |
| Office | 11x10 | First | |
| Primary Bedroom 2 | 15x14 | First |
Exterior Features
5 items
- Construction Details
- Block, Stucco
- Exterior
- Lighting
- Lot Features
- Landscaped, Level, Paved, Private
- Patio And Porch
- Covered, Deck, Rear Porch, Screened
- Roof
- Shingle
Community Features
8 items
- Association Amenities
- Gated, Playground
- Association Fee
- $550.0
- Association Fee Frequency
- Annually
- Community Features
- Gated, Playground, Sidewalks
- MLS Area
- 33830 - Bartow
- Township
- 29
- Financing Terms Available
- Cash, Conventional, FHA, VA Loan
- Roads
- Paved
Location
1936 Charleston Lane, Bartow, FL 33830 · 33830 - Bartow


Neighborhood & Commute
ZIP Code 33830
- Median household income
- $64,110
- Income per person
- $29,986
- Households
- 14,251
- Average household size
- 2.65
- Median age
- 38.2
Source: Walk Score.
Disclosure: Community information and market data powered by Constellation Data Labs. Information is deemed reliable but not guaranteed.
Schools
- Elementary School
- James E. Stephens Elem
- Middle School
- Bartow Middle
- High School
- Bartow High
Price & Status History
- Listing updated with changes from the MLS®
- Status changed to Closed
Friends & Family
Similar Homes
For sale in Bartow, single family residence, within 20% of this price.
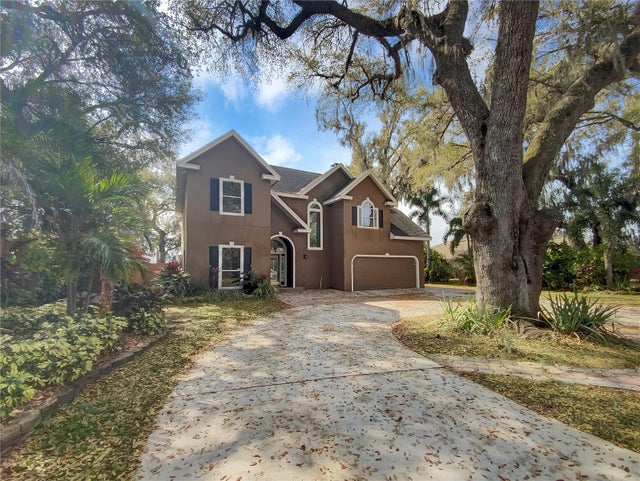 $520,000Single Family Residence SoldSold4Beds2Total Baths2,792Sqft4823 IRONWOOD TRAILBARTOW, FL 33830WATERWOOD ADD Subdivision
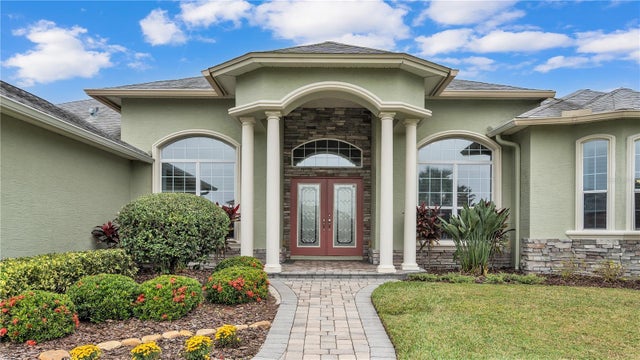 $525,000Single Family Residence SoldSold4Beds3Total Baths2,428Sqft5225 RIVERLAKE DRIVEBARTOW, FL 33830RIVERLAKE Subdivision
 $527,000Single Family Residence SoldSold4Beds3Total Baths2,941Sqft940 LOCHLAND LOOPBARTOW, FL 33830ESTATES/SIXTY Subdivision
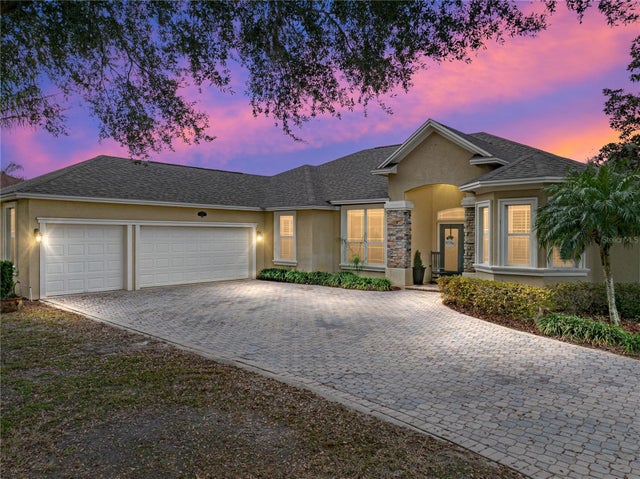 $530,000Single Family Residence SoldSold4Beds2Total Baths2,676Sqft6367 RIVERLAKE COURTBARTOW, FL 33830RIVERLAKE ADD Subdivision