

SoldSingle Family ResidenceSold
964 Aruba Avenue
Mulberry, FL 33860
$328,350
- 3Beds
- 2Baths2 full
- 1,545Sq Ft
- $213Per Sq Ft
- 0.14Acres
- 2022Built
- Subdivision
- Bridgeport Lakes
- County
- Polk
- MLS®
- L4948109
Overview
SELLER IS OFFERING $7,500.00 FOR YOUR CLOSING COSTS AND/OR TO BUY DOWN THE INTEREST RATE on this LIKE-NEW home! CUSTOM updates added AFTER construction: <br> (1) Installed lamps on either side of the garage door. (House did not come with any) <br> (2) Installed lights with fans in all 3 bedrooms (House did not come with any lights in the ceiling) <br> (3) Changes all closet knobs from the wood knobs to decorative pewter knobs <br> (4) Installed washer and dryer (House did not come with any) <br> (5) Upgraded front bathroom with walk in shower, glass shower door and grab bars <br> (6) Screened the lanai <br> (7) Installed a ceiling fan in the lanai <br> (8) Finished the lanai floors with a beautiful epoxy finish <br> (9) Finished the garage floors AND front walkway with a beautiful epoxy finish <br> (10) Extended the front garden beds and sides of the house with edging and landscaping <br> (11) Added Banana tree, Citrus trees, peppers, thyme and other plants in the backyard <br> (12) Fenced the backyard <br> (13) Installed solar lights across the fence of the backyard (lights up the backyard at night) <br> (14) Installed solar pathway lights around the pathway to the front door and flowerbeds <br> (15) Paved the side of the house under the water valve connection <br> (16) Upgraded shower heads in both bathrooms and added Moen fixed and handheld shower. <br> (17) The beautifully designed open kitchen features SILESTONE QUARTZ countertops, Samsung stainless appliances, a walk-in pantry, and a spacious island that flows seamlessly into the dining café and gathering room. <br> (18) The living area, laundry room, and bathrooms are adorned with LUXURY VINYL PLANK FLOORING, while the bedrooms boast stain-resistant Mohawk carpet for added comfort. <br> (19) The owner's suite offers a walk-in wardrobe and a private en-suite bath with dual vanities, a tiled shower, and a closeted toilet. <br> (20) Additional highlights include a 2-car garage with a smart garage door opener, custom-fit window blinds, architectural shingles, and energy-efficient features like R-30 insulation, foam-injected block insulation, double-pane Low-E windows, a programmable thermostat, and LED lighting in the kitchen and gathering room. <br> Located just a short drive from Hwy 60, the Polk Parkway, and popular Central Florida attractions such as Disney, Universal Studios, Busch Gardens, and the Hard Rock Casino, this home offers convenient access to numerous employers, shopping centers, restaurants, airports, beaches, golf courses, and medical facilities. <br> With its modern design, energy-efficient features, and prime location, this home is an incredible opportunity to own a piece of paradise. FINANCING AVAILABLE: USDA 100% FINANCING, CONVENTIONAL, FHA and VA loans. DOWN PAYMENT ASSISTANCE AVAILABLE! Don’t miss out on this beautiful home—schedule your showing today!
Listing Snapshot
- Price
- $328,350
- Days On Site
- N/A
- Bedrooms
- 3
- Inside Area (SqFt)
- 1,545 sqft
- Total Baths
- 2
- Full Baths
- 2
- Partial Baths
- 0
- Lot Size
- 0.14 Acres
- Year Built
- 2022
- MLS® Number
- L4948109
- Status
- Sold
- Property Tax
- $3,867 (2024)
- HOA/Condo/Coop Fees
- $75 monthly
- Sq Ft Source
- Builder
Property Details
General Features
16 items
- Acres
- 0.14
- Attached Garage
- Yes
- Direction Faces
- East
- Foundation
- Slab
- Garage
- Yes
- Garage Spaces
- 2
- Levels
- One
- Parking
- Attached
- Pets
- Yes
- Property Condition
- New Construction
- Property Sub Type
- Single Family Residence
- Security
- Closed Circuit Camera(s), Smoke Detector(s)
- Sewer
- Public Sewer
- SqFt Total
- 2,248
- Utilities
- Cable Available, Cable Connected, Underground Utilities
- Water Source
- Public
Interior Features
14 items
- Appliances
- Dishwasher, Disposal, Microwave, Range, Refrigerator
- Cooling
- Central Air
- Flooring
- Carpet
- Heating
- Central
- Interior
- Eat-in Kitchen, High Ceilings, Open Floorplan, Smart Home, Walk-In Closet(s)
- Laundry Features
- Inside, Laundry Room
- Window Features
- Blinds, Double Pane Windows, Low Emissivity Windows
Rooms
| Room | Dimensions | Level | Features |
|---|---|---|---|
| Balcony/Porch/Lanai | 12x11 | First | Ceiling Fan(s) |
| Bathroom 3 | 11x11 | First | Ceiling Fan(s) |
| Bedroom 2 | 11x13 | First | Ceiling Fan(s) |
| Dinette | 12x11 | First | |
| Great Room | 14x21 | First | |
| Kitchen | 9.7x13.7 | First | |
| Master Bedroom | 14.5x14.5 | First | Ceiling Fan(s), Double Vanity |
Exterior Features
5 items
- Construction Details
- Block, Stucco
- Fencing
- Fenced, Vinyl
- Patio And Porch
- Covered, Front Porch, Rear Porch, Screened
- Roof
- Shingle
- Windows/Doors
- Blinds, Double Pane Windows, Low Emissivity Windows
Community Features
6 items
- Association Fee
- $900.0
- Association Fee Frequency
- Annually
- MLS Area
- 33860 - Mulberry
- Township
- 30
- Financing Terms Available
- Cash, Conventional, FHA, USDA Loan, VA Loan
- Roads
- Asphalt
Location
964 Aruba Avenue, Mulberry, FL 33860 · 33860 - Mulberry


Neighborhood & Commute
ZIP Code 33860
- Median household income
- $64,726
- Income per person
- $28,383
- Households
- 9,455
- Average household size
- 2.82
- Median age
- 32.1
Source: Walk Score.
Disclosure: Community information and market data powered by Constellation Data Labs. Information is deemed reliable but not guaranteed.
Schools
- High School
- Mulberry High
Price & Status History
- Listing updated with changes from the MLS®
- Status changed to Closed
- Price changed to $339,000
Friends & Family
Similar Homes
For sale in Mulberry, single family residence, within 20% of this price.
 $360,000Single Family Residence SoldSold3Beds3Total Baths2,201Sqft5195 OAKWOOD TRAILMULBERRY, FL 33860NORRISWOOD Subdivision
 $365,000Single Family Residence SoldSold3Beds2Total Baths1,833Sqft860 FORBES ROAD WMULBERRY, FL 33860N/A Subdivision
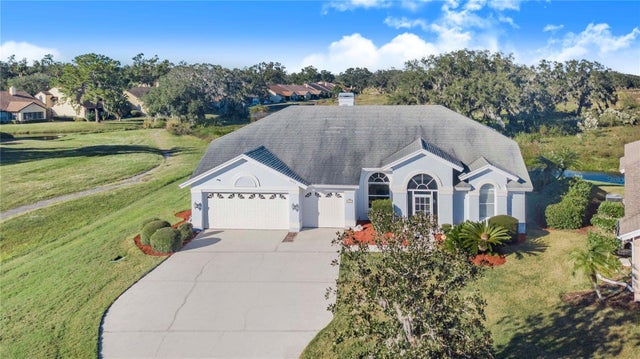 $365,000Single Family Residence SoldSold4Beds3Total Baths2,317Sqft4402 FAIRWAY OAKS COURTMULBERRY, FL 33860FAIRWAY OAKS Subdivision
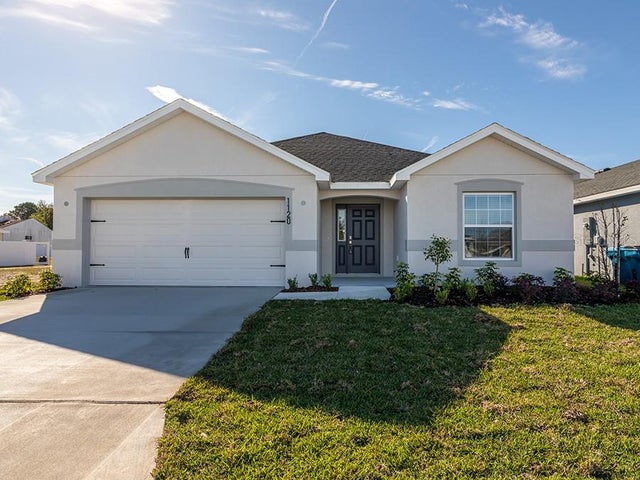 $365,000Single Family Residence SoldSold3Beds2Total Baths2,005Sqft1120 ARUBA AVENUEMULBERRY, FL 33860BRIDGEPORT LAKES Subdivision