

SoldSingle Family ResidenceSold
2504 Hwy 640
Bartow, FL 33830
$1,110,000
- 4Beds
- 3Baths3 full
- 3,190Sq Ft
- $348Per Sq Ft
- 5.05Acres
- 2020Built
- Subdivision
- Not In Subdivision
- County
- Polk
- MLS®
- L4943694
Overview
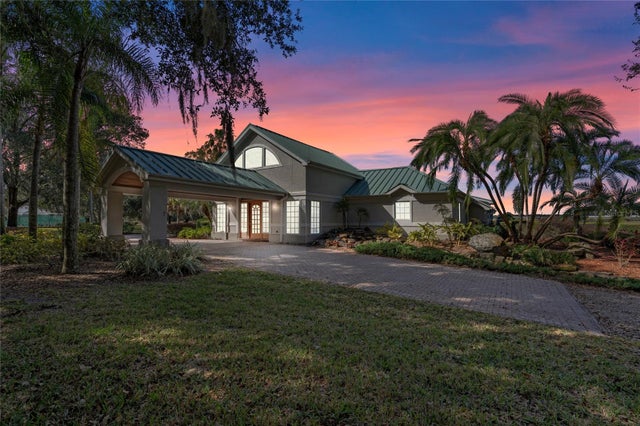
This beautiful home is now offered at a new, more competitive price - an incredible opportunity for the savvy buyer! Embrace the serenity of country living with the convenience of city proximity in this exquisite lakefront property, offering the perfect blend of luxury, comfort, and natural beauty. Situated on a sprawling 5.05-acre estate, this home presents an idyllic setting for those dreaming of a life surrounded by nature, yet it remains a mere 8 minutes from the heart of downtown Bartow. This unique property is a haven for equestrian lovers, agriculture enthusiasts, or anyone desiring space for horses, chickens, cows, and more. The lakefront provides a picturesque spot for fishing or enjoying sunset cruises, creating unforgettable memories. The home itself is a masterpiece of design and functionality, boasting 4 bedrooms plus an office, and 3 full baths, including two primary suites with all the amenities needed for in-laws, guests, or teenagers seeking their own space. From the moment you step onto the inviting front porch and enter through the 12-foot ceiling entryway, you'll be enveloped in an atmosphere of elegance and warmth, with 10-foot ceilings throughout adding to the home’s spacious feel. The primary suite is a retreat unto itself, featuring tray ceilings, crown molding, and French doors that offer a direct view of the stunning pool and lake beyond. Every detail of this home has been carefully considered, from the practicality of rain gutters to the aesthetic charm of barn doors, faux wood beams, shiplap and built-in shelving in the family room that perfectly complements the fireplace and TV. The screened-in, heated, salt-water pool with spa, complete with a picture screen for unobstructed views of the lake and sunsets, serves as the heart of outdoor living and entertainment. The open floor plan seamlessly connects living spaces to the gourmet kitchen, which is a chef's dream with granite countertops, a built-in oven and microwave, a hood vent, stainless steel appliances, walk in pantry and a huge island with seating/breakfast bar. The property is adorned with majestic oak trees and meticulous landscaping, all fully enclosed by fencing to the lake, with a Viking commercial gate opener for secure and convenient access. A side-entry 3-car garage with ample attic space for storage adds to the functionality of this one-of-a-kind home, which encompasses 3,190 square feet of living space. This property truly has it all, offering a blend of luxury, privacy, and accessibility that is rare to find. Whether you're basking in the tranquility of your expansive estate, enjoying a day of fishing on your private lakefront, or hosting gatherings where the sunset and lake provide a breathtaking backdrop, this home invites you to experience the best of both worlds. Don't miss the opportunity to own this magnificent property, a perfect sanctuary for those who desire proximity to the city while cherishing the peace and space that only country living can offer.
Listing Snapshot
- Price
- $1,110,000
- Days On Site
- N/A
- Bedrooms
- 4
- Inside Area (SqFt)
- 3,190 sqft
- Total Baths
- 3
- Full Baths
- 3
- Partial Baths
- 0
- Lot Size
- 5.05 Acres
- Year Built
- 2020
- MLS® Number
- L4943694
- Status
- Sold
- Property Tax
- $6,000 (2023)
- HOA/Condo/Coop Fees
- N/A
- Sq Ft Source
- Public Records
Property Details
General Features
16 items
- Acres
- 5.05
- Attached Garage
- Yes
- Direction Faces
- South
- Foundation
- Slab
- Garage
- Yes
- Garage Spaces
- 3
- Levels
- One
- Parking
- Garage Door Opener, Garage Faces Side, Oversized, Attached
- Pets
- Yes
- Property Sub Type
- Single Family Residence
- Security
- Security System, Security System Owned, Smoke Detector(s)
- Sewer
- Septic Tank
- SqFt Total
- 4,448
- Utilities
- Electricity Connected, Other
- Water Source
- Private, Well
- Zoning
- RC
Interior Features
22 items
- Appliances
- Cooktop, Dishwasher, Disposal, Dryer, Electric Water Heater, Microwave, Range Hood, Refrigerator, Washer, Water Softener
- Cooling
- Central Air
- Fireplace
- Yes
- Fireplace Features
- Family Room, Wood Burning
- Flooring
- Carpet
- Heating
- Central
- Interior
- Crown Molding, High Ceilings, Open Floorplan, Stone Counters, Tray Ceiling(s), Vaulted Ceiling(s), Walk-In Closet(s)
- Laundry Features
- Inside, Laundry Room
- Spa
- Yes
- Window Features
- Aluminum Frames, Blinds, Low Emissivity Windows
Rooms
| Room | Dimensions | Level | Features |
|---|---|---|---|
| Bathroom 2 | First | Granite Counters, Description - Room8 | |
| Bathroom 3 | First | Granite Counters, Description - Room9 | |
| Bedroom 2 | First | Description - Room4 | |
| Bedroom 3 | First | Description - Room5 | |
| Bedroom 4 | First | Description - Room6 | |
| Dining Room | First | Description - Room11 | |
| Family Room | First | Ceiling Fan(s), Description - Room10 | |
| Kitchen | First | Breakfast Bar, Granite Counters, Kitchen Island, Description - Room3 | |
| Living Room | First | Description - Room1 | |
| Master Bathroom | First | Double Vanity, Granite Counters, Description - Room12 | |
| Master Bedroom | First | Description - Room2 | |
| Office | First | Description - Room7 |
Exterior Features
15 items
- Construction Details
- Block, Stone, Stucco
- Exterior
- Lighting, Rain Gutters
- Fencing
- Other, Wood
- Lot Features
- Cleared, Landscaped, Pasture, Waterfront
- Patio And Porch
- Covered, Front Porch, Porch, Rear Porch, Screened
- Pool Features
- Gunite, Heated, In Ground, Other, Salt Water, Screen Enclosure, Tile, Private
- Private Pool
- Yes
- Roof
- Shingle
- Spa
- Yes
- Spa Features
- Heated, In Ground
- View
- Lake, Water, Pool
- Waterfront
- Yes
- Waterfront Features
- Lake Privileges, Lake Front
- Waterview
- Lake, Water, Pool
- Windows/Doors
- Aluminum Frames, Blinds, Low Emissivity Windows
Community Features
4 items
- MLS Area
- 33830 - Bartow
- Township
- 30
- Financing Terms Available
- Cash, Conventional
- Roads
- Asphalt, Gravel
Location
2504 Hwy 640, Bartow, FL 33830 · 33830 - Bartow


Neighborhood & Commute
ZIP Code 33830
- Median household income
- $64,110
- Income per person
- $29,986
- Households
- 14,251
- Average household size
- 2.65
- Median age
- 38.2
Source: Walk Score.
Disclosure: Community information and market data powered by Constellation Data Labs. Information is deemed reliable but not guaranteed.
Price & Status History
- Listing updated with changes from the MLS®
- Status changed to Closed
- Price changed to $1,125,000
Friends & Family
Similar Homes
For sale in Bartow, single family residence, within 20% of this price.
 $1,100,000Single Family Residence SoldSold5Beds4Total Baths3,892Sqft5272 RIVERLAKE DRIVEBARTOW, FL 33830RIVERLAKE Subdivision
 $1,100,000Single Family Residence SoldSold4Beds4Total Baths4,822Sqft6383 SUMMERTIMES PLANTATION BOULEVARDBARTOW, FL 33830SUMMERTIMES PLANTATION Subdivision
 $1,132,000Single Family Residence SoldSold4Beds3Total Baths2,833Sqft555 GROVE DRIVEBARTOW, FL 33830NOT IN SUBDIVISION Subdivision
 $1,075,000Single Family Residence SoldSold4Beds4Total Baths4,352Sqft6211 SUMMERTIMES PLANTATION DRIVEBARTOW, FL 33830SUMMERTIMES PLANTATION Subdivision