

SoldManufactured HomeSold
2831 Sand Pine Trail
Frostproof, FL 33843
$305,000
- 3Beds
- 2Baths2 full
- 1,512Sq Ft
- $202Per Sq Ft
- 6.12Acres
- 1990Built
- Subdivision
- Blue Jordan Forest
- County
- Polk
- MLS®
- L4943560
Overview
6 Acres of blissful peace! Step into your haven of classic Florida charm nestled within the tranquil Blue Jordan Forest of Frostproof, just a stone's throw away from Lake Wales. Blue Jordan Forest is a bird sanctuary, and the Sand Pine community prides itself on keeping the community a wildlife-protected area. Enclosed within a gated community, each residence sits upon ample acreage, offering a serene retreat for wildlife enthusiasts. Awaken to the melodies of nature as you savor your morning brew on the front porch, accompanied by a good read and the graceful presence of deer roaming your grounds. Nearby, pristine lakes beckon with promises of exceptional fishing, boating, and hunting, while forest trails invite exploration, evoking the timeless allure of old Florida. Upon arrival, a graveled circular driveway welcomes you, providing abundant parking space. The main dwelling boasts three bedrooms, two bathrooms, and expansive living areas, including a formal dining room and a sprawling screen-in lanai, perfect for entertaining. A wraparound wood deck envelops the home, seamlessly blending indoor and outdoor living. The kitchen exudes elegance with its granite countertops, ample storage, and breakfast bar, while the living room offers comfort and space, leading to the inviting lanai overlooking meticulously landscaped gardens. The master suite features a generous walk-in closet and a bathroom complete with dual sink vanity, soaking tub, and separate shower. The roof and AC have been updated recently. Adjacent to the main residence, a secondary building presents endless possibilities, featuring ample storage space, a new shingle roof, cabinets, built-in safes, and electrical service. With the addition of plumbing, it could serve as an in-law suite or rental unit. Further enhancing the property is a separate dwelling housing essential utilities and additional storage, which houses the well, fuel tank and newer backup generator, alongside a detached building ideal for housing vehicles or recreational equipment. Completing the ensemble is a loft barn, offering yet more storage space and serving as a gateway to winding trails and untold adventures. This property is a sanctuary for those seeking space to roam and a respite from the urban hustle, offering peace of mind within a secure, gated community. Impeccably maintained for four decades, this estate exudes pride of ownership at every turn, beckoning you to call it home. Don't miss the opportunity to experience the serenity and splendor of this quintessential Florida retreat – schedule your appointment today! Parcel ID :29-31-30-993326-001800 is included in the sale of this property.
Listing Snapshot
- Price
- $305,000
- Days On Site
- N/A
- Bedrooms
- 3
- Inside Area (SqFt)
- 1,512 sqft
- Total Baths
- 2
- Full Baths
- 2
- Partial Baths
- 0
- Lot Size
- 6.12 Acres
- Year Built
- 1990
- MLS® Number
- L4943560
- Status
- Sold
- Property Tax
- $1,106.99 (2023)
- HOA/Condo/Coop Fees
- $35 monthly
- Sq Ft Source
- Public Records
Property Details
General Features
14 items
- Acres
- 6.12
- Carport
- 1
- Direction Faces
- West
- Garage
- Yes
- Garage Spaces
- 1
- Levels
- One
- Parking
- Circular Driveway, Covered, Driveway, Golf Cart Garage, Oversized, Parking Pad, Workshop in Garage
- Pets
- Yes
- Property Sub Type
- Manufactured Home
- Security
- Gated Community
- Sewer
- Septic Tank
- SqFt Total
- 1,512
- Utilities
- Cable Available, Cable Connected, Electricity Connected, Propane, Sewer Connected, Water Connected
- Water Source
- Private, Well
Interior Features
14 items
- Appliances
- Dishwasher, Disposal, Range, Refrigerator
- Basement
- Crawl Space
- Cooling
- Central Air
- Flooring
- Carpet, Vinyl
- Furnished
- Negotiable
- Heating
- Central
- Laundry Features
- Inside, Laundry Room
- Window Features
- Blinds, Drapes
Rooms
| Room | Dimensions | Level | Features |
|---|---|---|---|
| Bedroom 2 | 13x11 | First | |
| Bedroom 3 | 11x11 | First | |
| Dining Room | 11x10 | First | |
| Kitchen | 11x11 | First | |
| Living Room | 18x15 | First | |
| Master Bedroom | 14x13 | First |
Exterior Features
8 items
- Construction Details
- Wood Siding
- Exterior
- Courtyard, Garden, Lighting, Rain Gutters, Storage
- Fencing
- Wood
- Lot Features
- Wooded, Landscaped, Level
- Other Structures
- Barn(s), Other, Shed(s), Storage, Workshop
- Patio And Porch
- Covered, Enclosed, Front Porch, Patio, Screened, Side Porch, Wrap Around
- Roof
- Metal
- Windows/Doors
- Blinds, Drapes
Community Features
9 items
- Association Amenities
- Gated
- Association Fee
- $420.0
- Association Fee Frequency
- Annually
- Community Features
- Gated
- MLS Area
- 33843 - Frostproof
- Township
- 31
- Financing Terms Available
- Cash, Conventional
- Roads
- Gravel
- Horse Allowed
- Yes
Location
2831 Sand Pine Trail, Frostproof, FL 33843 · 33843 - Frostproof


Neighborhood & Commute
ZIP Code 33843
- Median household income
- $50,024
- Income per person
- $25,786
- Households
- 5,106
- Average household size
- 2.33
- Median age
- 50.8
Source: Walk Score.
Disclosure: Community information and market data powered by Constellation Data Labs. Information is deemed reliable but not guaranteed.
Price & Status History
- Listing updated with changes from the MLS®
- Status changed to Closed
- Price changed to $389,900
Friends & Family
Similar Homes
For sale in Frostproof, manufactured home, within 20% of this price.
 $310,000Manufactured Home SoldSold2Beds2Total Baths1,242Sqft235 ALLIES PASSFROSTPROOF, FL 33843LILY LAKE GOLF & RV RESORT PH 04-A Subdivision
 $300,000Manufactured Home SoldSold4Beds2Total Baths1,813Sqft233 EAGLE PATHFROSTPROOF, FL 33843OAKRIDGE ESTATES Subdivision
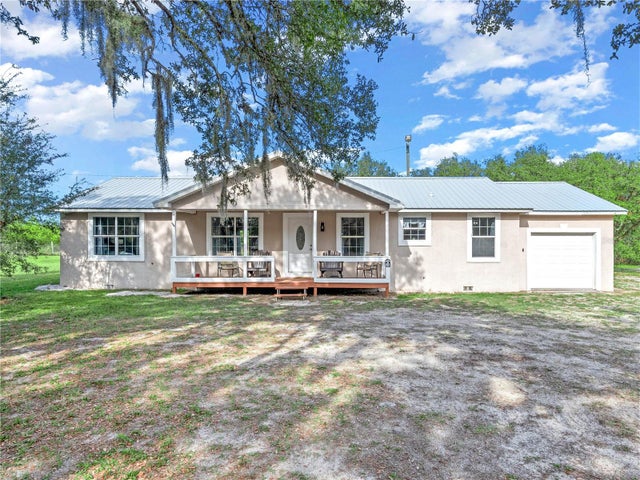 $299,900Manufactured Home SoldSold3Beds2Total Baths1,482Sqft676 FAZZINI DRIVEFROSTPROOF, FL 33843OAKRIDGE ESTATES Subdivision
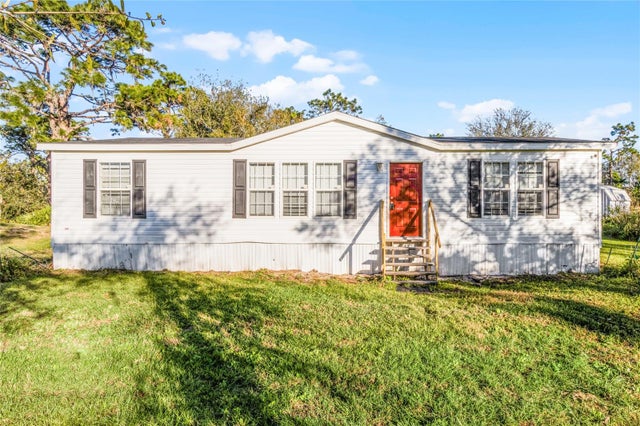 $299,900Manufactured Home SoldSold3Beds2Total Baths1,344Sqft1408 MCCLELLAN ROADFROSTPROOF, FL 33843BEAR BAY HILL ESTATES Subdivision