

SoldSingle Family ResidenceSold
2080 Ashboro Place
Bartow, FL 33830
$419,000
- 5Beds
- 3Baths3 full
- 2,852Sq Ft
- $147Per Sq Ft
- 0.24Acres
- 2017Built
- Subdivision
- Magnolia Walk Ph 2 Sub
- County
- Polk
- MLS®
- L4934708
Overview
Make and offer! 2021 AC was upgraded. Roof, plumbing and electrical is original from 2017. Make an appointment to see this lovely home! Bring the whole family! Great price with a defined Mother in Law Suite! Don’t miss out…. A beautiful move in ready home awaits you! This 5 bedrooms, 3 full baths, home offers all the luxury and space for the entire family! Includes a full in-law suite, large eat in kitchen with pantry, primary room (master bedroom) has on-suite with separate shower and bath, tray ceiling w/9x14 walk in closet, two large main living areas, formal dining area, laundry room, 5 large bedrooms, attached 3 car garage with an oversized parking pad, 9x19 screened in lanai and partially fenced in backyard. This house sits on a large corner lot with mature landscaping, in a sought out gated community (Magnolia Walk). A perfect home to call your own!
Listing Snapshot
- Price
- $419,000
- Days On Site
- N/A
- Bedrooms
- 5
- Inside Area (SqFt)
- 2,852 sqft
- Total Baths
- 3
- Full Baths
- 3
- Partial Baths
- 0
- Lot Size
- 0.24 Acres
- Year Built
- 2017
- MLS® Number
- L4934708
- Status
- Sold
- Property Tax
- $5,908 (2022)
- HOA/Condo/Coop Fees
- $45.83 monthly
- Sq Ft Source
- Public Records
Property Details
General Features
14 items
- Acres
- 0.24
- Attached Garage
- Yes
- Direction Faces
- West
- Foundation
- Slab
- Garage
- Yes
- Garage Spaces
- 3
- Levels
- One
- Parking
- Attached
- Pets
- Yes
- Property Sub Type
- Single Family Residence
- Sewer
- Public Sewer
- SqFt Total
- 3,810
- Utilities
- Electricity Connected, Underground Utilities
- Water Source
- Public
Interior Features
21 items
- Appliances
- Disposal, Dryer, Microwave, Range, Refrigerator, Washer
- Cooling
- Central Air
- Flooring
- Carpet, Ceramic Tile
- Heating
- Central
- Interior
- Eat-in Kitchen, Tray Ceiling(s), Walk-In Closet(s)
- Laundry Features
- Inside, Laundry Room
Rooms
| Room | Dimensions | Level | Features |
|---|---|---|---|
| Balcony/Porch/Lanai | 9x20 | First | |
| Bathroom 1 | 8x5 | First | |
| Bathroom 3 | 9x9 | First | |
| Bedroom 1 | 10x13 | First | |
| Bedroom 2 | 12x12 | First | |
| Bedroom 4 | 13x13 | First | |
| Bedroom 5 | 12x12 | First | |
| Dinette | 10x10 | First | |
| Dining Room | 10x10 | First | |
| Family Room | 15x24 | First | |
| Kitchen | 12x14 | First | |
| Laundry | 6x9 | First | |
| Living Room | 14x13 | First | |
| Master Bathroom | 13x13 | First | |
| Master Bedroom | 18x14 | First |
Exterior Features
2 items
- Construction Details
- Block
- Roof
- Shingle
Community Features
6 items
- Association Fee
- $550.0
- Association Fee Frequency
- Annually
- MLS Area
- 33830 - Bartow
- Township
- 29
- Financing Terms Available
- Cash, Conventional, FHA, VA Loan
- Roads
- Asphalt
Location
2080 Ashboro Place, Bartow, FL 33830 · 33830 - Bartow


Neighborhood & Commute
ZIP Code 33830
- Median household income
- $64,110
- Income per person
- $29,986
- Households
- 14,251
- Average household size
- 2.65
- Median age
- 38.2
Source: Walk Score.
Disclosure: Community information and market data powered by Constellation Data Labs. Information is deemed reliable but not guaranteed.
Price & Status History
- Listing updated with changes from the MLS®
- Status changed to Closed
- Price changed to $428,000
Friends & Family
Similar Homes
For sale in Bartow, single family residence, within 20% of this price.
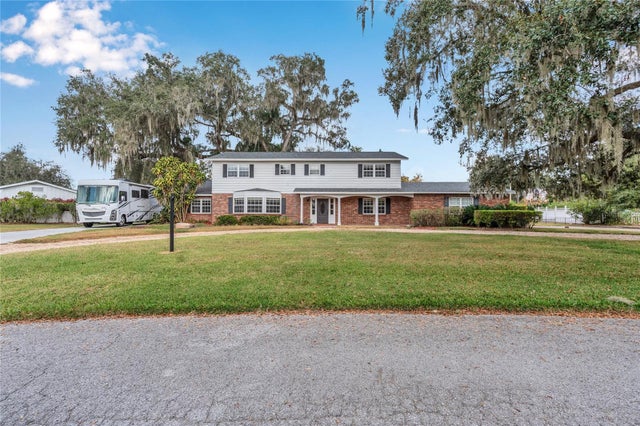 $450,000Single Family Residence SoldSold5Beds3Total Baths3,333Sqft1950 EL PASO TRAILBARTOW, FL 33830LA SERENA Subdivision
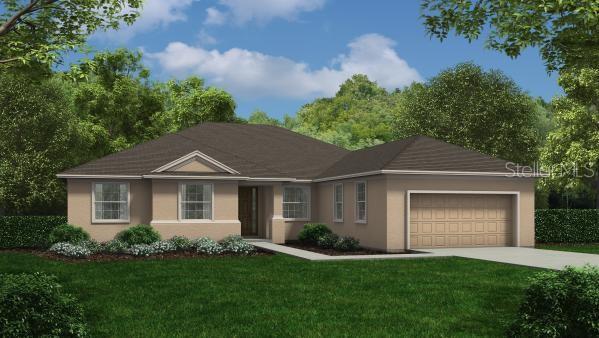 $468,900Single Family Residence SoldSold4Beds3Total Baths2,612Sqft3328 BERKLEY DRIVEBARTOW, FL 33830JAMES FARMS Subdivision
 $470,000Single Family Residence SoldSold4Beds4Total Baths3,638Sqft410 S BROADWAY AVENUEBARTOW, FL 33830SUMMERLIN SCHOOL LANDS Subdivision
 $472,000Single Family Residence SoldSold3Beds4Total Baths1,958Sqft4020 CONNERSVILLE ROADBARTOW, FL 33830NOT IN A SUBDIVISION Subdivision