

For SaleManufactured HomeActive
5520 SW 52nd Street
Ocala, FL 34474
$214,000
12 Days On Site
- 3Beds
- 2Baths2 full
- 1,092Sq Ft
- $196Per Sq Ft
- 1Acre
- 2021Built
- County
- Marion
- MLS®
- K4903921
Overview
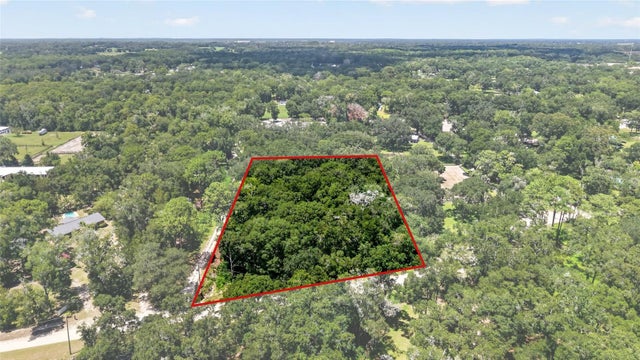
Virtually Staged. Space, land and a newer home, without HOA dues or lot rent. Set on 1.00 acre in southwest Ocala, this 2021 Live Oak manufactured home offers 3 bedrooms, 2 bathrooms and 1,800 square feet of living space, giving you room to live, work and enjoy the outdoors on land you own.
The 32x60 multi-section layout is made for everyday comfort. The kitchen features built-in cabinetry and a dishwasher, while laminate flooring and drywall finishes carry a clean, modern look through the main living areas. With 1,800 square feet, there is room for a home office, a hobby space or guests, and the layout keeps daily routines simple.
Step outside and the acre becomes part of the home. Picture morning coffee surrounded by open space, room for a garden, outdoor gatherings or play, and the privacy that a larger lot can offer. Possible uses are subject to A-1 zoning and county regulations, so you can plan your next project with clarity.
The roof, A/C and electric water heater were reported by the seller as 2021, so you know the age of the major components from day one. The home is served by a private well and septic system.
With no HOA dues and no lot rent, this property offers the independence of owning both your home and your land in Marion County, with access to the shopping, dining and services of the greater Ocala area.
If you have been looking for a newer home with more space and an acre of land, this one deserves a visit.
Listing Snapshot
- Price
- $214,000
- Days On Site
- 12 Days
- Bedrooms
- 3
- Inside Area (SqFt)
- 1,092 sqft
- Total Baths
- 2
- Full Baths
- 2
- Partial Baths
- 0
- Lot Size
- 1 Acres
- Year Built
- 2021
- MLS® Number
- K4903921
- Status
- Active
- Property Tax
- $3,129.14 (2025)
- HOA/Condo/Coop Fees
- N/A
- Sq Ft Source
- Public Records
Property Details
General Features
10 items
- Acres
- 1
- Direction Faces
- Southwest
- Levels
- One
- Number Of Stories
- 1
- Property Sub Type
- Manufactured Home
- Sewer
- Septic Tank
- SqFt Total
- 1,092
- Utilities
- Other
- Water Source
- Private, Well
- Zoning
- A1
Interior Features
10 items
- Appliances
- Dishwasher, Other
- Cooling
- Central Air
- Flooring
- Laminate
- Furnished
- Unfurnished
- Heating
- Central
- Interior
- Other
- Laundry Features
- Other
Rooms
| Room | Dimensions | Level | Features |
|---|---|---|---|
| Family Room | First | ||
| Kitchen | First | ||
| Master Bedroom | First |
Exterior Features
6 items
- Construction Details
- Other
- Exterior
- Garden, Other, Private Yard
- Lot Features
- Corner Lot
- Roof
- Other
- View
- Trees/Woods
- Waterview
- Trees/Woods
Community Features
4 items
- MLS Area
- 34474 - Ocala
- Township
- 16S
- Financing Terms Available
- Cash, Conventional
- Roads
- Other
Location
5520 SW 52nd Street, Ocala, FL 34474 · 34474 - Ocala


Neighborhood & Commute
ZIP Code 34474
- Median household income
- $55,821
- Income per person
- $33,640
- Households
- 7,427
- Average household size
- 2.28
- Median age
- 45.1
Source: Walk Score.
Disclosure: Community information and market data powered by Constellation Data Labs. Information is deemed reliable but not guaranteed.
Schools
- Elementary School
- Saddlewood Elementary School
- Middle School
- Liberty Middle School
- High School
- West Port High School
Price & Status History
- Listing updated with changes from the MLS®
- Status changed to Active
- Listing first seen on site
Friends & Family
Similar Homes
For sale in Ocala, manufactured home, within 20% of this price.
 $215,000Manufactured Home For SaleActive3Beds2Total Baths1,550Sqft1127 SW 140TH AVENUEOCALA, FL 34481RAINBOW PARK Subdivision
 $210,000Manufactured Home For SaleActive3Beds2Total Baths1,708Sqft8379 SW 41ST PLACE ROADOCALA, FL 34481CIRCLE SQUARE RANCHES Subdivision
 New Listing · 2 weeks on site$225,000Manufactured Home For SaleActive3Beds2Total Baths1,800Sqft1350 NW 114TH COURTOCALA, FL 34482OCALA ESTATE Subdivision
 New Listing · 2 days on site$225,000Manufactured Home For SaleActive4Beds2Total Baths1,768Sqft8561 NW 13TH COURTOCALA, FL 34475CONCORDIA PARK 01 Subdivision