

For SaleTownhouseActive
5114 NW 34th Place
Gainesville, FL 32606
$184,900
2 Days On Site
- 2Beds
- 2Baths2 full
- 1,125Sq Ft
- $164Per Sq Ft
- 0.02Acres
- 1982Built
- Subdivision
- Timberway Rep
- County
- Alachua
- MLS®
- GC544530
Overview
Virtually Staged. Conveniently located in the heart of NW Gainesville, this 2-bedroom, 2-bath townhouse in Timberway offers comfortable living with the added benefit of low-maintenance ownership. The spacious living room features vaulted ceilings and wood-look flooring, creating an open and inviting atmosphere. The kitchen includes stainless steel appliances, ample cabinet storage, and a breakfast bar overlooking the living area. Upstairs, the primary bedroom features a newly remodeled ensuite bathroom with a beautifully tiled tub/shower surround, updated vanity, and modern fixtures. Both bedrooms offer generous space, while additional features include a covered, enclosed patio with a separate laundry/utility room. The HVAC system was replaced in 2022. Timberway is an attached planned unit development (PUD), not a condominium, offering greater financing flexibility for qualified buyers, including those utilizing low-down-payment loan programs. The HOA covers exterior maintenance, including the roof and siding, as well as exterior building insurance, reducing many of the expenses and responsibilities typically associated with homeownership. With its established, tree-lined setting and convenient access to shopping, dining, UF, and other NW Gainesville destinations, this property is particularly well-suited for first-time homebuyers, those looking to downsize, or anyone seeking a low-maintenance home in a convenient location.
Listing Snapshot
- Price
- $184,900
- Days On Site
- 2 Days
- Bedrooms
- 2
- Inside Area (SqFt)
- 1,125 sqft
- Total Baths
- 2
- Full Baths
- 2
- Partial Baths
- 0
- Lot Size
- 0.02 Acres
- Year Built
- 1982
- MLS® Number
- GC544530
- Status
- Active
- Property Tax
- $3,533 (2025)
- HOA/Condo/Coop Fees
- $178 monthly
- Sq Ft Source
- Public Records
Property Details
General Features
12 items
- Acres
- 0.02
- Direction Faces
- South
- Foundation
- Slab
- Levels
- Two
- Parking
- Guest
- Pets
- Cats OK, Dogs OK, Number Limit, Yes
- Property Sub Type
- Townhouse
- Sewer
- Public Sewer
- SqFt Total
- 1,294
- Utilities
- Cable Available, Electricity Connected, Phone Available, Sewer Connected, Underground Utilities, Water Connected
- Water Source
- Public
- Zoning
- PD
Interior Features
12 items
- Appliances
- Cooktop, Dishwasher, Electric Cooktop, Electric Water Heater, Exhaust Fan, Range, Range Hood, Refrigerator
- Cooling
- Central Air
- Flooring
- Tile
- Furnished
- Unfurnished
- Heating
- Electric
- Interior
- Vaulted Ceiling(s)
- Laundry Features
- Electric Dryer Hookup, Laundry Room, Outside, Washer Hookup
- Window Features
- Blinds
Rooms
| Room | Dimensions | Level | Features |
|---|---|---|---|
| Bedroom 2 | First | ||
| Kitchen | First | ||
| Living Room | First | ||
| Master Bedroom | Second |
Exterior Features
5 items
- Construction Details
- Brick, Wood Siding
- Exterior
- Private Entrance
- Patio And Porch
- Covered, Rear Porch, Screened
- Roof
- Shingle
- Windows/Doors
- Blinds
Community Features
8 items
- Association Amenities
- Maintenance, Park, Playground
- Association Fee
- $178.0
- Association Fee Frequency
- Monthly
- Community Features
- Park, Playground
- MLS Area
- 32606 - Gainesville
- Township
- 09
- Financing Terms Available
- Cash, Conventional, FHA, VA Loan
- Roads
- Paved
Location
5114 NW 34th Place, Gainesville, FL 32606 · 32606 - Gainesville


Neighborhood & Commute
ZIP Code 32606
- Median household income
- $83,944
- Income per person
- $48,807
- Households
- 10,828
- Average household size
- 2.23
- Median age
- 42.0
Source: Walk Score.
Disclosure: Community information and market data powered by Constellation Data Labs. Information is deemed reliable but not guaranteed.
Price & Status History
- Listing updated with changes from the MLS®
- Status changed to Active
- Listing first seen on site
Friends & Family
Similar Homes
For sale in Gainesville, townhouse, within 20% of this price.
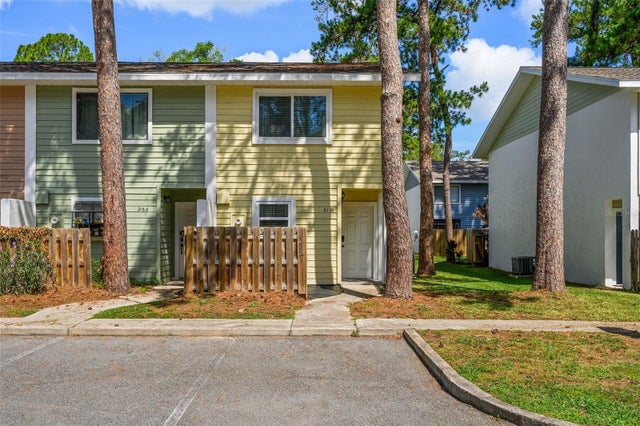 $185,000Townhouse For SaleActive2Beds3Total Baths1,094Sqft2132 SW 39TH DRIVEGAINESVILLE, FL 32607REPLAT PT MILL RUN Subdivision
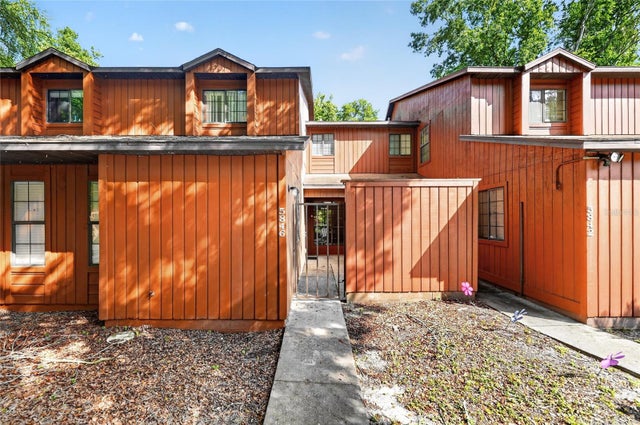 $188,300Townhouse For SaleActive3Beds3Total Baths1,370Sqft5846 SW 9TH PLACEGAINESVILLE, FL 32607ROCKWOOD VILLAS Subdivision
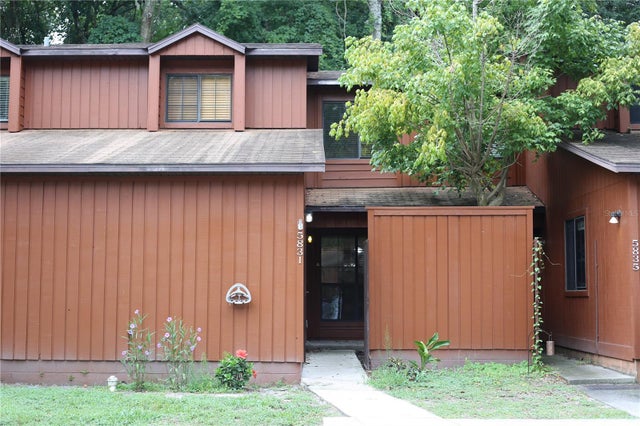 $190,000Townhouse For SaleActive2Beds2Total Baths1,106Sqft5831 SW 9TH PLACEGAINESVILLE, FL 32607ROCKWOOD VILLAS Subdivision
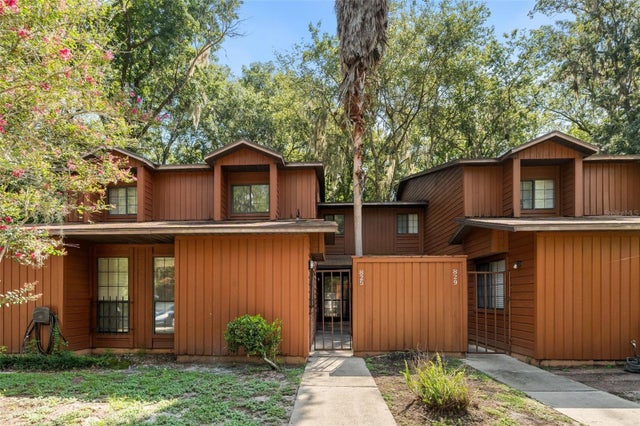 $179,000Townhouse For SaleActive3Beds3Total Baths1,370Sqft825 SW 55TH TERRACEGAINESVILLE, FL 32607ROCKWOOD VILLAS UNIT II Subdivision