

For SaleSingle Family ResidenceActive
4613 NW 29th Avenue
Gainesville, FL 32606
$256,500
10 Days On Site
- 3Beds
- 2Baths2 full
- 1,256Sq Ft
- $204Per Sq Ft
- 0.21Acres
- 1982Built
- Subdivision
- Benwood Estates
- County
- Alachua
- MLS®
- GC544431
Overview
Enjoy easy, comfortable living in this move-in-ready ranch-style home in Benwood Estates. The three-bedroom, two-bath layout offers a welcoming place to settle in, with brand-new LVP flooring throughout and a wood-burning fireplace that adds character to the living space. The home also features a one-car garage and a fenced backyard. Major updates include a new roof and Hardie board siding installed in 2022, along with remodeled bathrooms and newer plumbing. Conveniently located near Publix, banks, Millhopper Public Library, and casual dining, this home pairs practical updates with an accessible Gainesville location. ** Some photos virtually staged.
Listing Snapshot
- Price
- $256,500
- Days On Site
- 10 Days
- Bedrooms
- 3
- Inside Area (SqFt)
- 1,256 sqft
- Total Baths
- 2
- Full Baths
- 2
- Partial Baths
- 0
- Lot Size
- 0.21 Acres
- Year Built
- 1982
- MLS® Number
- GC544431
- Status
- Active
- Property Tax
- $4,889 (2025)
- HOA/Condo/Coop Fees
- N/A
- Sq Ft Source
- Public Records
Property Details
General Features
16 items
- Acres
- 0.21
- Attached Garage
- Yes
- Direction Faces
- West
- Foundation
- Slab
- Garage
- Yes
- Garage Spaces
- 1
- Levels
- One
- Parking
- Attached
- Pets
- Yes
- Property Sub Type
- Single Family Residence
- Sewer
- Public Sewer
- SqFt Total
- 1,586
- Style
- Ranch
- Utilities
- Natural Gas Available, Cable Available, Electricity Connected, Natural Gas Connected, Sewer Connected, Underground Utilities
- Water Source
- Public
- Zoning
- RESI
Interior Features
15 items
- Appliances
- Dishwasher, Disposal, Electric Cooktop, Gas Water Heater, Range, Range Hood, Refrigerator
- Cooling
- Central Air
- Fireplace
- Yes
- Fireplace Features
- Wood Burning
- Furnished
- Unfurnished
- Heating
- Electric
- Laundry Features
- In Garage
- Window Features
- Blinds
Rooms
| Room | Dimensions | Level | Features |
|---|---|---|---|
| Bedroom 1 | 13.4x8.11 | First | |
| Bedroom 2 | 9.11x9.1 | First | |
| Dining Room | 10.7x8.8 | First | |
| Kitchen | 10.2x11.7 | First | |
| Living Room | 14.4x16 | First | |
| Master Bathroom | 6.1x4.11 | First | |
| Master Bedroom | 11.7x12.3 | First |
Exterior Features
5 items
- Construction Details
- HardiPlank Type
- Fencing
- Chain Link, Wood
- Patio And Porch
- Other
- Roof
- Shingle
- Windows/Doors
- Blinds
Community Features
4 items
- MLS Area
- 32606 - Gainesville
- Township
- 09
- Financing Terms Available
- Cash, Conventional, FHA, VA Loan
- Roads
- Paved
Location
4613 NW 29th Avenue, Gainesville, FL 32606 · 32606 - Gainesville


Neighborhood & Commute
ZIP Code 32606
- Median household income
- $83,944
- Income per person
- $48,807
- Households
- 10,828
- Average household size
- 2.23
- Median age
- 42.0
Source: Walk Score.
Disclosure: Community information and market data powered by Constellation Data Labs. Information is deemed reliable but not guaranteed.
Schools
- Elementary School
- Glen Springs Elementary School-AL
- Middle School
- Westwood Middle School-AL
- High School
- F. W. Buchholz High School-AL
Price & Status History
- Listing updated with changes from the MLS®
- Price changed to $256,500
- Status changed to Active
- Listing first seen on site
Friends & Family
Similar Homes
For sale in Gainesville, single family residence, within 20% of this price.
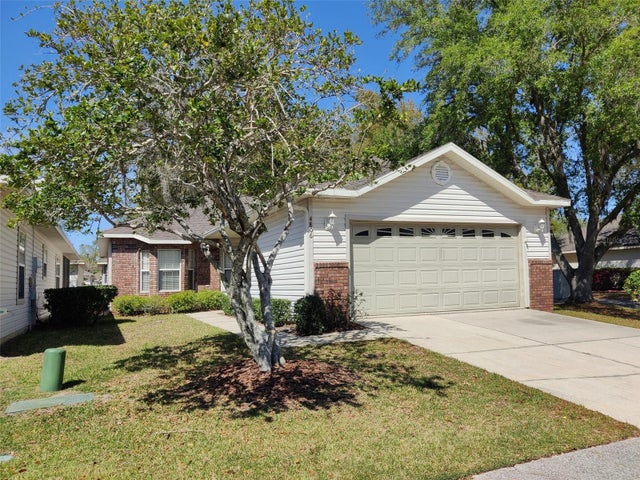 $283,000Single Family Residence For SaleActive3Beds2Total Baths1,380Sqft4806 NW 77TH ROADGAINESVILLE, FL 32653BLUES CREEK UNIT 6D Subdivision
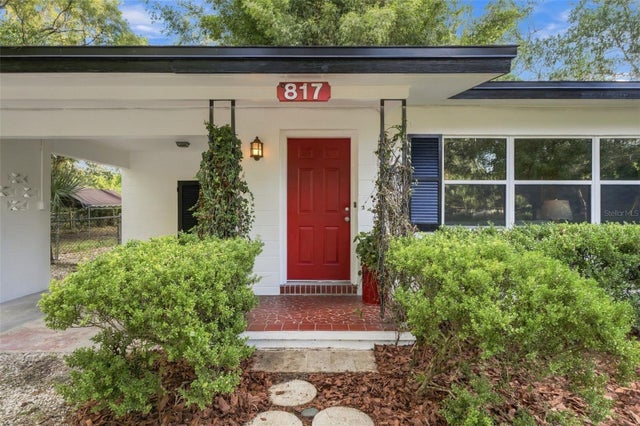 New Listing · 2 days on site$285,000Single Family Residence For SaleActive3Beds2Total Baths1,510Sqft817 NW 36TH AVENUEGAINESVILLE, FL 32609CREEKSIDE Subdivision
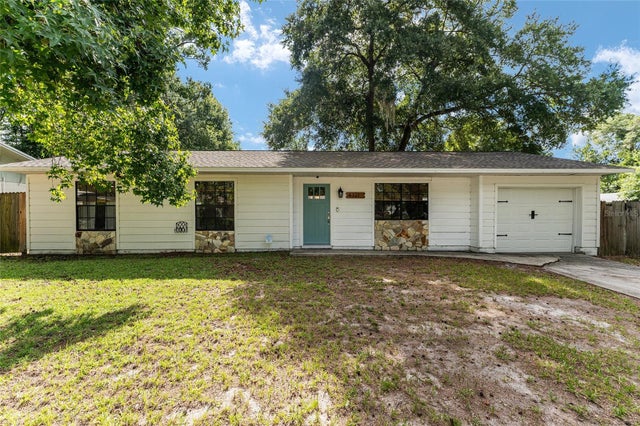 $285,000Single Family Residence For SaleActive3Beds2Total Baths1,202Sqft4321 NW 20TH STREETGAINESVILLE, FL 32605VASTAVIA Subdivision
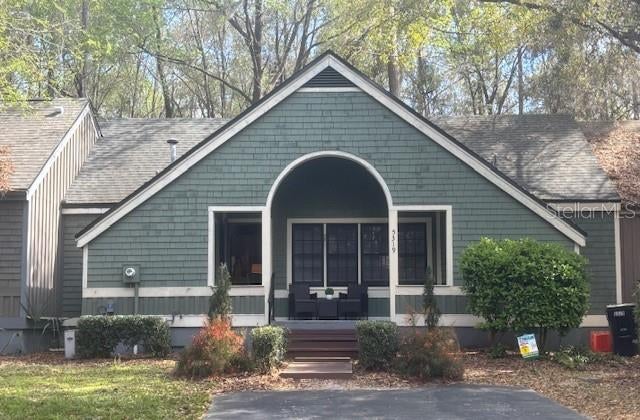 $285,000Single Family Residence For SaleActive2Beds2Total Baths1,040Sqft5319 SW 88TH COURTGAINESVILLE, FL 32608HAILE PLANTATION UNIT 4 Subdivision