

For SaleManufactured HomeActive
14631 NE 10th Avenue
Trenton, FL 32693
$199,000
19 Days On Site
- 3Beds
- 2Baths2 full
- 1,496Sq Ft
- $133Per Sq Ft
- 5Acres
- 1998Built
- Subdivision
- Green Acres
- County
- Levy
- MLS®
- GC544425
Overview
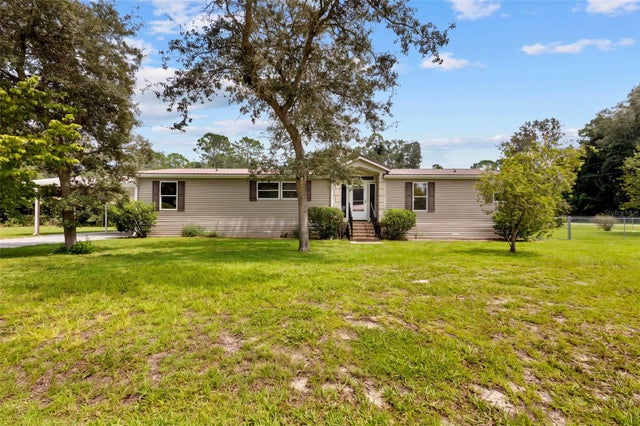
TRENTON 3/2 singlewide mobile home with whopping 1496 sf, all rooms are very spacious, on 5 acres with no neighbors on either side, very private, agricultural area. HUGE 280 sf bonus room with lots of windows overlooking the peaceful back yard gives you lots of options for entertaining, craft or play room, even a 4th bedroom. Primary bedroom has a large walk-in closet while primary bathroom has a garden tub, walk-in shower, and two separate double vanities. Kitchen features tons of cabinetry and counter space, along with two pantry areas. The covered front porch entry is a spacious 10 x 18 which overlooks fruit trees like tangerine, orange, and pear. Also beautiful ornamentals like azalea, crepe myrtle, and pecan. The rear entry to the bonus room has an open deck that leads to the 16 x 10 workshop and another 20 x 12 storage shed, both with electric. It is completely fenced around the house for the safety of your pets and family. The 2-car detached carport has been expanded upon to the most extravagant and solid chicken coop within a natural setting for happy hens. Great central location between Trenton and Chiefland with no deed restrictions on 5 acres. Come on and bring your critters! Cash or conventional loans only. (photos with living room furniture are virtually staged)
Listing Snapshot
- Price
- $199,000
- Days On Site
- 19 Days
- Bedrooms
- 3
- Inside Area (SqFt)
- 1,496 sqft
- Total Baths
- 2
- Full Baths
- 2
- Partial Baths
- 0
- Lot Size
- 5 Acres
- Year Built
- 1998
- MLS® Number
- GC544425
- Status
- Active
- Property Tax
- $781.03 (2025)
- HOA/Condo/Coop Fees
- N/A
- Sq Ft Source
- Public Records
Property Details
General Features
14 items
- Acres
- 5
- Carport
- 2
- Direction Faces
- West
- Foundation
- Pillar/Post/Pier
- Levels
- One
- Parking
- Driveway
- Property Sub Type
- Manufactured Home
- Security
- Security System Owned, Smoke Detector(s)
- Sewer
- Private Sewer, Septic Tank
- SqFt Total
- 1,676
- Style
- Ranch
- Utilities
- Electricity Connected, Sewer Connected, Water Connected
- Water Source
- Private, Well
- Zoning
- RESI
Interior Features
13 items
- Appliances
- Dishwasher, Dryer, Electric Water Heater, Microwave, Range, Range Hood, Refrigerator, Washer, Water Softener
- Cooling
- Central Air
- Flooring
- Carpet, Vinyl
- Furnished
- Partially
- Heating
- Central, Electric, Heat Pump
- Interior
- Cathedral Ceiling(s), Eat-in Kitchen, Laminate Counters, Open Floorplan, Walk-In Closet(s)
- Laundry Features
- Electric Dryer Hookup, Inside, Laundry Room, Washer Hookup
- Window Features
- Blinds, Double Pane Windows
Rooms
| Room | Dimensions | Level | Features |
|---|---|---|---|
| Bonus Room | 16x12 | ||
| Kitchen | 16x14 | Pantry | |
| Living Room | 14x14 | Ceiling Fan(s) | |
| Master Bathroom | 7x7 | Double Vanity | |
| Master Bedroom | 12x14 | Ceiling Fan(s) |
Exterior Features
10 items
- Construction Details
- Vinyl Siding
- Exterior
- Fire Pit, Private Yard, Storage
- Fencing
- Fenced, Wire
- Lot Features
- Wooded, Corner Lot, Irregular Lot, Paved
- Other Structures
- Shed(s), Storage, Workshop
- Patio And Porch
- Covered, Deck, Front Porch, Patio, Porch, Rear Porch
- Roof
- Metal
- View
- Trees/Woods
- Waterview
- Trees/Woods
- Windows/Doors
- Blinds, Double Pane Windows
Community Features
4 items
- MLS Area
- 32693 - Trenton
- Township
- 11S
- Financing Terms Available
- Cash, Conventional
- Roads
- Paved, Unimproved
Location
14631 NE 10th Avenue, Trenton, FL 32693 · 32693 - Trenton


Neighborhood & Commute
ZIP Code 32693
- Median household income
- $56,659
- Income per person
- $31,148
- Households
- 5,645
- Average household size
- 2.35
- Median age
- 43.8
Source: Walk Score.
Disclosure: Community information and market data powered by Constellation Data Labs. Information is deemed reliable but not guaranteed.
Price & Status History
- Listing updated with changes from the MLS®
- Status changed to Active
- Listing first seen on site
Friends & Family
Similar Homes
For sale in Trenton, manufactured home, within 20% of this price.
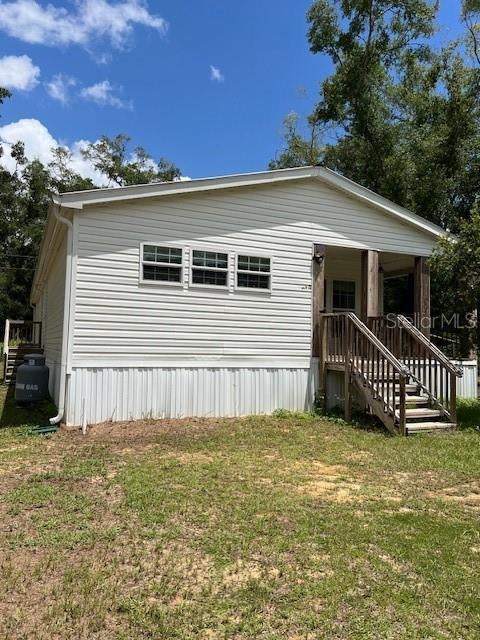
 $214,900Manufactured Home For SaleActive3Beds2Total Baths2,032Sqft17171 NW 80TH TERRACETRENTON, FL 32693SILVER OAKS SUB PH 3 Subdivision
 $219,000Manufactured Home For SaleActive3Beds2Total Baths1,910Sqft6850 SE 88 LANETRENTON, FL 32693WAC CAMPSITE Subdivision
 $169,900Manufactured Home For SaleActive3Beds2Total Baths1,152Sqft7351 NW 170TH STREETTRENTON, FL 32693FANNIN SPGS ANX Subdivision