

For SaleSingle Family ResidenceActive
1228 SE 19th Street
Gainesville, FL 32641
$219,900
32 Days On Site
- 3Beds
- 2Baths2 full
- 1,418Sq Ft
- $155Per Sq Ft
- 0.15Acres
- 1963Built
- Subdivision
- Lincoln Estates 1st Add
- County
- Alachua
- MLS®
- GC544010
Overview
SELLER OPEN TO HELP TOWARDS BUYERS CLOSING COSTS OR A RATE BUYDOWN! Ask your lender how this can cut your cash to close or lower your monthly payment. Completely renovated 3-bedroom, 2-bath concrete block home with 1,418 sq ft of living space on a shaded lot in Southeast Gainesville. A covered front porch with cedar shake accents leads into a bright, move-in ready interior with fresh paint, wood-look luxury vinyl plank flooring, and a living room with a custom geometric accent wall. The brand-new kitchen has shaker cabinetry, butcher block countertops, a matte pull-down faucet, and a full stainless steel appliance package, and it opens to a dining area with a statement chandelier. The spacious primary suite has new carpet and a barn-door en-suite bath with a tiled walk-in shower. The second bath has been fully remodeled with a tiled tub/shower and modern fixtures. Major updates include a 2020 metal roof, a brand-new 2026 HVAC system, and a newer electric water heater. Additional features include an inside laundry room, modern LED ceiling fans, fresh exterior paint, new landscaping, and a large backyard. No HOA and Flood Zone X. Conveniently located near downtown Gainesville, the University of Florida, parks, shopping, dining, and major roadways.
Listing Snapshot
- Price
- $219,900
- Days On Site
- 32 Days
- Bedrooms
- 3
- Inside Area (SqFt)
- 1,418 sqft
- Total Baths
- 2
- Full Baths
- 2
- Partial Baths
- 0
- Lot Size
- 0.15 Acres
- Year Built
- 1963
- MLS® Number
- GC544010
- Status
- Active
- Property Tax
- $939.86 (2025)
- HOA/Condo/Coop Fees
- N/A
- Sq Ft Source
- Public Records
Property Details
General Features
14 items
- Acres
- 0.15
- Direction Faces
- East
- Foundation
- Slab
- Levels
- One
- Number Of Stories
- 1
- Parking
- Driveway
- Pets
- Cats OK, Dogs OK
- Property Sub Type
- Single Family Residence
- Sewer
- Public Sewer
- SqFt Total
- 1,548
- Style
- Ranch
- Utilities
- Cable Available, Electricity Available, Electricity Connected, Sewer Connected, Water Available, Water Connected
- Water Source
- Public
- Zoning
- RSF3
Interior Features
7 items
- Appliances
- Dishwasher, Electric Water Heater, Microwave, Range, Refrigerator
- Cooling
- Central Air
- Flooring
- Carpet
- Furnished
- Unfurnished
- Heating
- Central
- Interior
- Eat-in Kitchen
- Laundry Features
- Laundry Room
Exterior Features
4 items
- Construction Details
- Block, Concrete
- Exterior
- Lighting
- Patio And Porch
- Porch
- Roof
- Metal
Community Features
4 items
- MLS Area
- 32641 - Gainesville
- Township
- 10
- Financing Terms Available
- Cash, Conventional, FHA, VA Loan
- Roads
- Concrete, Paved
Location
1228 SE 19th Street, Gainesville, FL 32641 · 32641 - Gainesville


Neighborhood & Commute
ZIP Code 32641
- Median household income
- $40,585
- Income per person
- $22,856
- Households
- 4,932
- Average household size
- 2.54
- Median age
- 36.7
Source: Walk Score.
Disclosure: Community information and market data powered by Constellation Data Labs. Information is deemed reliable but not guaranteed.
Schools
- Elementary School
- Joseph Williams Elementary School-AL
- Middle School
- Abraham Lincoln Middle School-AL
- High School
- Eastside High School-AL
Price & Status History
- Listing updated with changes from the MLS®
- Listing first seen on site
- Status changed to Active
Friends & Family
Similar Homes
For sale in Gainesville, single family residence, within 20% of this price.
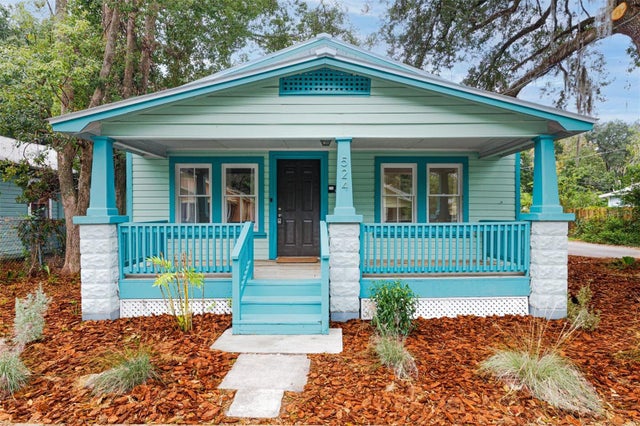 New Listing · a week on site$249,000Single Family Residence For SaleActive3Beds2Total Baths780Sqft524 NW 4TH STREETGAINESVILLE, FL 32601DAYS SUB MRS E L PT OF S 1/2 BRUSH CIRCLE Subdivision
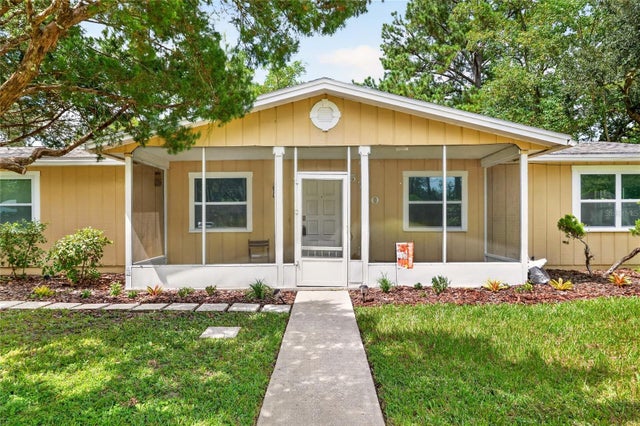 $249,000Single Family Residence For SaleActive3Beds2Total Baths1,742Sqft5730 NW 29TH TERRACEGAINESVILLE, FL 32653NORTHWOOD PINES Subdivision
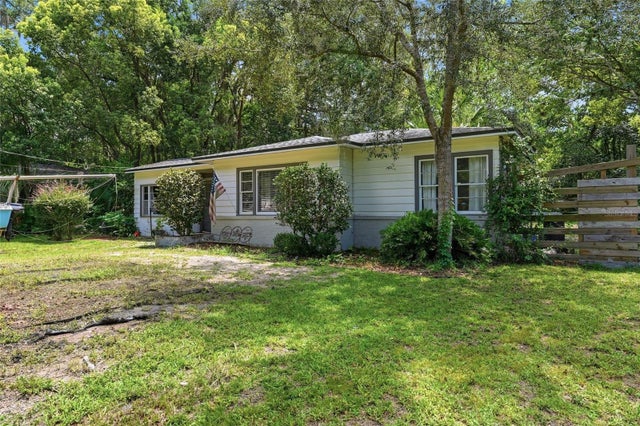 $249,900Single Family Residence For SaleActive3Beds1Total Baths1,133Sqft1019 NW 25TH AVENUEGAINESVILLE, FL 32609OAK PARK Subdivision
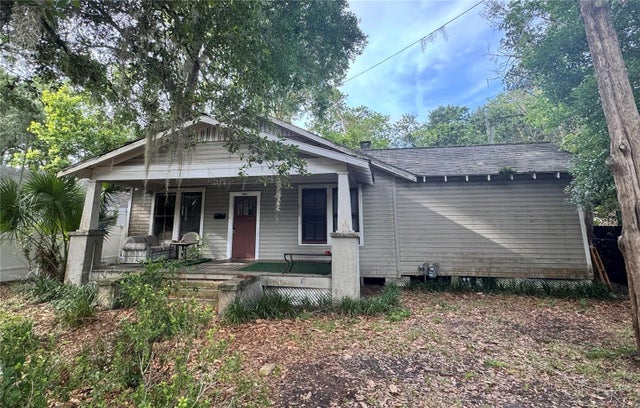 $249,900Single Family Residence For SaleActive3Beds3Total Baths1,852Sqft907 NW 11TH AVENUEGAINESVILLE, FL 32601INGLESIDE VILLAS Subdivision