

For SaleSingle Family ResidenceActive
1869 SW 32nd Place
Bell, FL 32619
$489,900
53 Days On Site
- 3Beds
- 2Baths2 full
- 1,508Sq Ft
- $325Per Sq Ft
- 18.03Acres
- 1985Built
- Subdivision
- Not In A Subdivision
- County
- Gilchrist
- MLS®
- GC543689
Overview
SELLER SAYS LET'S GET THIS HOME SOLD! BEAUTIFULLY REMODELED RANCH HOME WITH AN IN-GROUND POOL ON 18 GORGEOUS ACRES IN GILCHRIST COUNTY, FLORIDA! If you've been dreaming of peaceful country living with beautiful acreage, room for animals, and your very own backyard oasis, THIS IS THE ONE! Tucked away on 18 breathtaking acres, this stunning 3-bedroom, 2-bathroom ranch-style home offers the perfect combination of modern updates, natural beauty, and the freedom to enjoy the North Florida lifestyle! From the moment you turn onto the long, private driveway lined with majestic granddaddy oak trees, you'll know you've found somewhere special. Nestled among the trees for added privacy, this beautifully remodeled home is surrounded by gorgeous countryside, open pastures, and an incredible variety of established fruit trees, including loquat, fig, citrus, and muscadine grapes! The two front pastures have previously been used for hay production and offer exciting possibilities for horses, livestock, gardening, or agricultural pursuits. Step inside and immediately appreciate the extensive renovations, including FRESH INTERIOR AND EXTERIOR PAINT, BRAND-NEW FLOORING THROUGHOUT, and a beautiful neutral color palette that creates a bright, welcoming atmosphere. The gorgeous remodeled kitchen features BRAND-NEW CABINETRY, elegant granite countertops, and NEW APPLIANCES, offering a wonderful space for cooking, gathering, and entertaining. The adjoining dining area features beautiful French doors opening onto the back patio, where peaceful views of the sparkling IN-GROUND POOL create the perfect backdrop for everyday living. The spacious living room offers a warm and inviting atmosphere, complete with a charming wood-burning stove that adds a touch of rustic character to the home's modern updates. A thoughtfully designed split-bedroom floor plan provides privacy and functionality, with two generously sized guest bedrooms and a beautifully updated guest bathroom featuring NEW DUAL VANITIES and a tub/shower combination. On the opposite side of the home, the oversized primary suite offers a relaxing retreat with dual closets and a completely updated private bathroom featuring NEW DUAL VANITIES and a gorgeous walk-in shower. A spacious laundry room includes a BRAND-NEW WATER HEATER and convenient exterior access to the back patio. BUT THE BEAUTY OF THIS PROPERTY EXTENDS FAR BEYOND THE HOME! Step outside and discover your own private country oasis, complete with a refreshing in-ground swimming pool, expansive outdoor spaces, and 18 incredible acres to explore! Additional improvements include a detached pole barn ideal for covered parking and equipment, a MULTI-STALL BARN offering versatile space for agricultural equipment, animals, or storage, and an additional storage shed. Whether you envision a hobby farm, a place for horses, a garden filled with fresh produce, or simply a peaceful retreat surrounded by nature, this property offers so many possibilities! A durable metal roof adds to the home's appeal, while the extensive interior updates make moving in and enjoying your new surroundings that much easier. Experience the tranquility of Gilchrist County, where beautiful hardwoods, open pastures, and wide-open spaces create the perfect setting to slow down and enjoy life.
Listing Snapshot
- Price
- $489,900
- Days On Site
- 53 Days
- Bedrooms
- 3
- Inside Area (SqFt)
- 1,508 sqft
- Total Baths
- 2
- Full Baths
- 2
- Partial Baths
- 0
- Lot Size
- 18.03 Acres
- Year Built
- 1985
- MLS® Number
- GC543689
- Status
- Active
- Property Tax
- $2,068 (2025)
- HOA/Condo/Coop Fees
- N/A
- Sq Ft Source
- Public Records
Property Details
General Features
11 items
- Acres
- 18.03
- Carport
- 2
- Direction Faces
- Southwest
- Foundation
- Slab
- Levels
- One
- Property Sub Type
- Single Family Residence
- Sewer
- Septic Tank
- SqFt Total
- 1,840
- Utilities
- Electricity Connected
- Water Source
- Private, Well
- Zoning
- RESI
Interior Features
12 items
- Appliances
- Dishwasher, Range, Refrigerator
- Cooling
- Central Air
- Flooring
- Laminate
- Furnished
- Unfurnished
- Heating
- Central, Electric
- Interior
- Stone Counters, Walk-In Closet(s)
- Laundry Features
- Laundry Room
Rooms
| Room | Dimensions | Level | Features |
|---|---|---|---|
| Dining Room | First | ||
| Kitchen | First | ||
| Living Room | First | ||
| Master Bathroom | First | ||
| Master Bedroom | First |
Exterior Features
6 items
- Construction Details
- Frame, Wood Siding
- Exterior
- Private Entrance, Private Yard, Storage
- Pool Features
- In Ground, Private
- Private Pool
- Yes
- Roof
- Metal
- Windows/Doors
- French Doors
Community Features
3 items
- MLS Area
- 32619 - Bell
- Township
- 09
- Financing Terms Available
- Cash, Conventional, FHA, USDA Loan, VA Loan
Location
1869 SW 32nd Place, Bell, FL 32619 · 32619 - Bell


Neighborhood & Commute
ZIP Code 32619
- Median household income
- $54,194
- Income per person
- $32,331
- Households
- 2,394
- Average household size
- 2.24
- Median age
- 43.5
Source: Walk Score.
Disclosure: Community information and market data powered by Constellation Data Labs. Information is deemed reliable but not guaranteed.
Price & Status History
- Listing updated with changes from the MLS®
- Price changed to $489,900
- Status changed to Active
- Listing first seen on site
Friends & Family
Similar Homes
For sale in Bell, single family residence, within 20% of this price.
 New Listing · 3 weeks on site$529,000Single Family Residence For SaleActive4Beds3Total Baths1,968Sqft3955 NW 31ST AVENUEBELL, FL 32619MAGNOLIA MEADOWS Subdivision
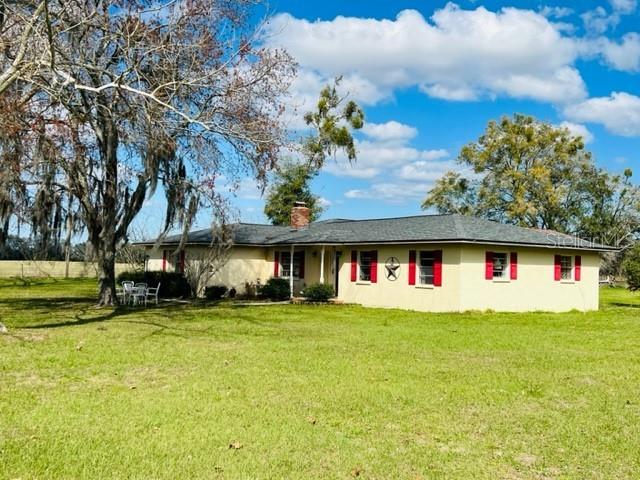 $435,000Single Family Residence For SaleActive4Beds3Total Baths1,992Sqft10 SW 50TH AVENUEBELL, FL 32619NOT IN SUBDIVISION Subdivision
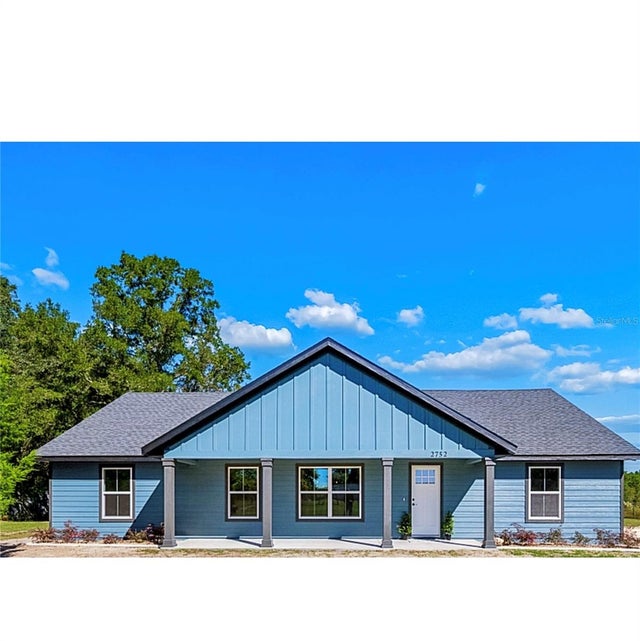 New Listing · 3 weeks on site$429,000Single Family Residence For SaleActive3Beds2Total Baths1,800Sqft2752 NW TENTH STREETBELL, FL 32619KUSHMER ADDITION Subdivision