

For SaleSingle Family ResidenceActive
118 Garnet Place
Interlachen, FL 32148
$365,000
49 Days On Site
- 4Beds
- 3Baths3 full
- 2,582Sq Ft
- $141Per Sq Ft
- 4.27Acres
- 2005Built
- County
- Putnam
- MLS®
- GC543627
Overview
Situated on 4.27 private acres in Interlachen, this 4-bedroom, 3-bath home offers over 2,500 square feet of living space. The open floor plan features high ceilings, spacious bedrooms, a mother-in-law suite, and spacious kitchen and living areas. There is also a separate office, Florida room overlooking the backyard, and an indoor laundry room.
Outside, you’ll find a great mix of open usable yard and wooded privacy. A large portion of the cleared homesite is fenced, with plenty of room to spread out and make use of the surrounding acreage.. The property also includes a detached storage building, covered carport, and mature trees. Located outside the incorporated Town of Interlachen with no HOA.
Listing Snapshot
- Price
- $365,000
- Days On Site
- 49 Days
- Bedrooms
- 4
- Inside Area (SqFt)
- 2,582 sqft
- Total Baths
- 3
- Full Baths
- 3
- Partial Baths
- 0
- Lot Size
- 4.27 Acres
- Year Built
- 2005
- MLS® Number
- GC543627
- Status
- Active
- Property Tax
- $2,648.58 (2025)
- HOA/Condo/Coop Fees
- N/A
- Sq Ft Source
- Public Records
Property Details
General Features
14 items
- Acres
- 4.27
- Carport
- 1
- Direction Faces
- North
- Foundation
- Slab
- Levels
- One
- Parking
- Covered, Driveway, Off Street
- Property Sub Type
- Single Family Residence
- Security
- Closed Circuit Camera(s), Security Lights, Security System
- Sewer
- Septic Tank
- SqFt Total
- 2,816
- Style
- Ranch
- Utilities
- Cable Available, Electricity Available, Electricity Connected, Propane, Water Available, Water Connected
- Water Source
- Private, Well
- Zoning
- R-2
Interior Features
13 items
- Appliances
- Dishwasher, Disposal, Electric Water Heater, Microwave, Range, Refrigerator
- Cooling
- Central Air
- Fireplace
- Yes
- Fireplace Features
- Gas, Insert, Living Room
- Flooring
- Carpet, Tile, Vinyl
- Furnished
- Unfurnished
- Heating
- Central, Electric, Heat Pump
- Interior
- Eat-in Kitchen, High Ceilings, Open Floorplan, Tray Ceiling(s), Vaulted Ceiling(s), Walk-In Closet(s), In-Law Floorplan
- Laundry Features
- Inside, Laundry Room, Washer Hookup
- Window Features
- Window Coverings, Blinds, Window Treatments
Rooms
| Room | Dimensions | Level | Features |
|---|---|---|---|
| Kitchen | First | Breakfast Bar, Pantry | |
| Living Room | First | Ceiling Fan(s) | |
| Master Bedroom | First | Double Vanity |
Exterior Features
8 items
- Construction Details
- Block, Stucco
- Exterior
- Lighting, Private Yard, Rain Gutters, Storage
- Fencing
- Chain Link
- Lot Features
- Wooded, Cleared, Irregular Lot, Level, Private
- Other Structures
- Shed(s)
- Patio And Porch
- Enclosed, Rear Porch
- Roof
- Shingle
- Windows/Doors
- Window Coverings, Blinds, Window Treatments
Community Features
4 items
- MLS Area
- 32148 - Interlachen
- Township
- 10S
- Financing Terms Available
- Cash, Conventional, FHA
- Roads
- Dirt, Paved
Location
118 Garnet Place, Interlachen, FL 32148 · 32148 - Interlachen


Neighborhood & Commute
ZIP Code 32148
- Median household income
- $43,957
- Income per person
- $22,926
- Households
- 4,104
- Average household size
- 2.49
- Median age
- 46.6
Source: Walk Score.
Disclosure: Community information and market data powered by Constellation Data Labs. Information is deemed reliable but not guaranteed.
Price & Status History
- Listing updated with changes from the MLS®
- Price changed to $365,000
- Status changed to Active
- Listing first seen on site
Friends & Family
Similar Homes
For sale in Interlachen, single family residence, within 20% of this price.
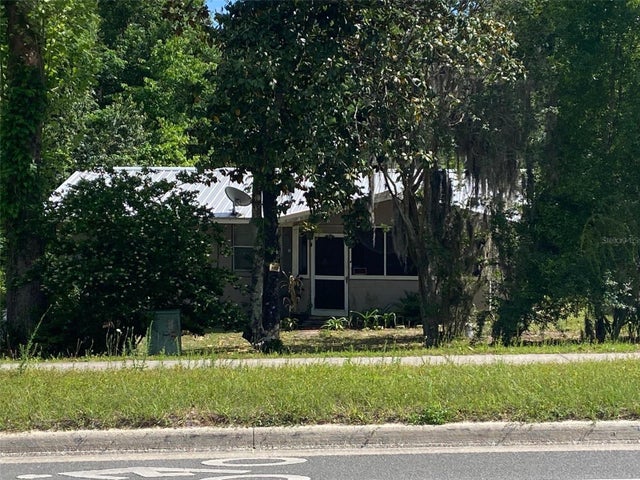 $350,000Single Family Residence For SaleActive3Beds1Total Baths1,069Sqft1129 STATE ROAD 20INTERLACHEN, FL 32148PT OF NE 1/4 BK 131 P 32, (EX OR376 P146) Subdivision
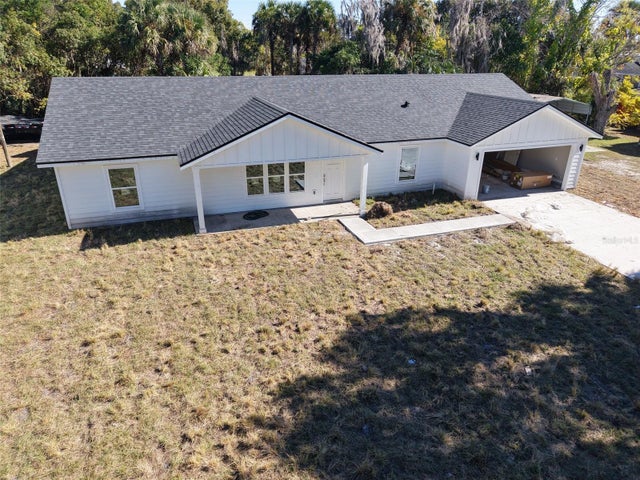 $335,000Single Family Residence For SaleActive4Beds2Total Baths1,945Sqft101 YAWN AVENUEINTERLACHEN, FL 32148INTERLACHEN LAKES ESTATES Subdivision
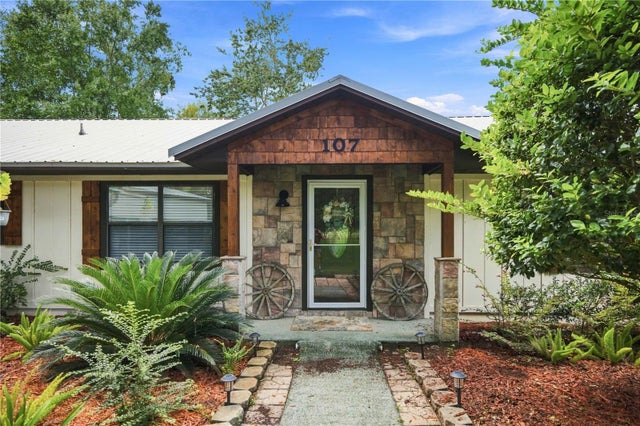 $330,000Single Family Residence For SaleActive2Beds2Total Baths1,421Sqft107 CHURCH LAKE DRIVEINTERLACHEN, FL 32148INTERLACHEN LAKES ESTATES Subdivision