

For SaleSingle Family ResidenceActive
1994 Birnham Wood Bend
Kissimmee, FL 34746
$398,200
70 Days On Site
- 4Beds
- 3Baths3 full
- 2,115Sq Ft
- $188Per Sq Ft
- 0.14Acres
- 2021Built
- Subdivision
- Storey Creek Ph 2b
- County
- Osceola
- MLS®
- GC543205
Overview
This is the one you've been waiting for! This beautifully designed Heritage floor plan offers a rare combination of spacious main home living and a fully functional Next Gen suite, perfect for multigenerational living, extended family, guests or a private office/retreat. The main residence features 3 bedrooms and 2 bathrooms with an inviting, open concept layout designed for comfortable everyday living and entertaining. The spacious kitchen serves as the heart of the home, featuring ample cabinetry, sleek quartz countertops, stainless steel appliances, eat-in seating and plenty of room to gather. Thoughtful finishes and an abundance of natural light create a warm and welcoming atmosphere throughout. The split bedroom floor plan provides privacy, with the primary suite offering a peaceful retreat complete with a spacious bedroom and well-appointed en-suite bathroom with luxurious walk-in shower. What truly makes this home special is the 410 square foot Next Gen in-law suite, complete with its own private entrance, bedroom, bathroom, laundry and living space. Fully functional and separate from the main home, the suite offers an exceptional opportunity for multigenerational living or income producing residence. Located in the desirable community of Storey Creek with an impressive array of amenities, lawn maintenance included! Residents can enjoy a clubhouse, resort-style pool, fitness center, tennis courts, walking trails, playground, dog park and more. Conveniently located near shopping, dining and entertainment. Schedule your private tour today!
Listing Snapshot
- Price
- $398,200
- Days On Site
- 70 Days
- Bedrooms
- 4
- Inside Area (SqFt)
- 2,115 sqft
- Total Baths
- 3
- Full Baths
- 3
- Partial Baths
- 0
- Lot Size
- 0.14 Acres
- Year Built
- 2021
- MLS® Number
- GC543205
- Status
- Active
- Property Tax
- $7,401 (2025)
- HOA/Condo/Coop Fees
- $168 monthly
- Sq Ft Source
- Public Records
Property Details
General Features
15 items
- Acres
- 0.14
- Attached Garage
- Yes
- Direction Faces
- East
- Foundation
- Slab
- Garage
- Yes
- Garage Spaces
- 2
- Levels
- One
- Parking
- Attached
- Pets
- Cats OK, Dogs OK
- Property Sub Type
- Single Family Residence
- Sewer
- Public Sewer
- SqFt Total
- 2,659
- Utilities
- Electricity Connected, Sewer Connected, Water Connected
- Water Source
- Public
- Zoning
- RESI
Interior Features
10 items
- Appliances
- Cooktop, Dishwasher, Microwave, Refrigerator
- Cooling
- Central Air
- Flooring
- Carpet, Ceramic Tile
- Furnished
- Partially
- Heating
- Central
- Interior
- Open Floorplan, Stone Counters, Walk-In Closet(s), In-Law Floorplan
- Laundry Features
- Inside
Rooms
| Room | Dimensions | Level | Features |
|---|---|---|---|
| Kitchen | First | ||
| Living Room | First | ||
| Master Bedroom | First |
Exterior Features
4 items
- Construction Details
- HardiPlank Type
- Exterior
- Lighting
- Patio And Porch
- Covered, Front Porch, Rear Porch
- Roof
- Shingle
Community Features
8 items
- Association Amenities
- Tennis Court(s)
- Association Fee
- $168.0
- Association Fee Frequency
- Monthly
- Community Features
- Clubhouse, Fitness Center, Pool, Tennis Court(s)
- MLS Area
- 34746 - Kissimmee (West of Town)
- Township
- 26
- Financing Terms Available
- Cash, Conventional, FHA
- Roads
- Paved
Location
1994 Birnham Wood Bend, Kissimmee, FL 34746 · 34746 - Kissimmee (West of Town)


Neighborhood & Commute
ZIP Code 34746
- Median household income
- $57,597
- Income per person
- $27,410
- Households
- 18,551
- Average household size
- 2.89
- Median age
- 39.4
Source: Walk Score.
Disclosure: Community information and market data powered by Constellation Data Labs. Information is deemed reliable but not guaranteed.
Price & Status History
- Listing updated with changes from the MLS®
- Status changed to Active
- Listing first seen on site
Friends & Family
Similar Homes
For sale in Kissimmee, single family residence, within 20% of this price.
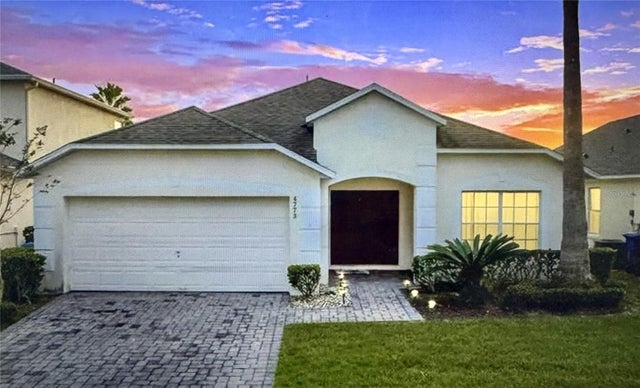 $470,000Single Family Residence For SaleActive4Beds4Total Baths1,830Sqft4773 CUMBRIAN LAKES DRIVEKISSIMMEE, FL 34746CUMBRIAN LAKES RESORT Subdivision
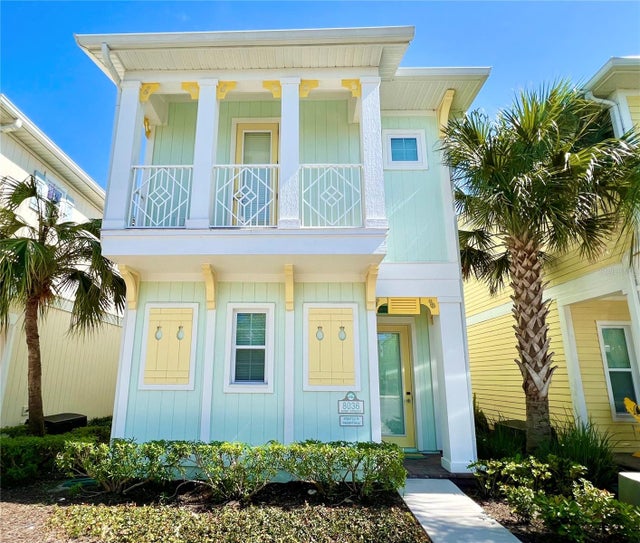 $470,000Single Family Residence For SaleActive4Beds3Total Baths1,410Sqft8036 SURF STREETKISSIMMEE, FL 34747ROLLING OAKS PH 5 Subdivision
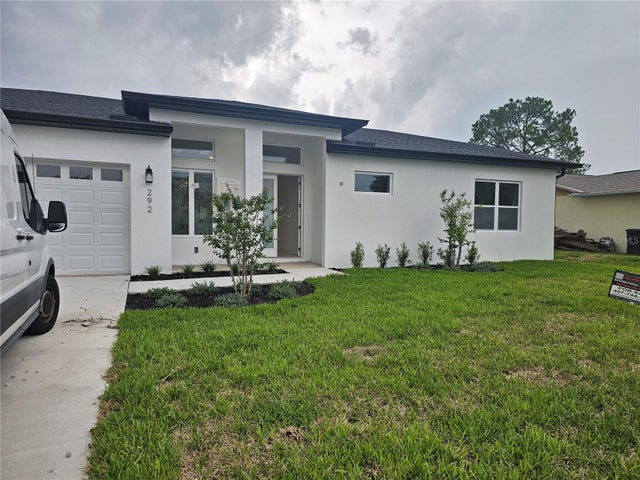 $470,999Single Family Residence For SaleActive3Beds3Total Baths1,896.69Sqft292 GARDENIA ROADKISSIMMEE, FL 34743BVL UNIT 2 Subdivision
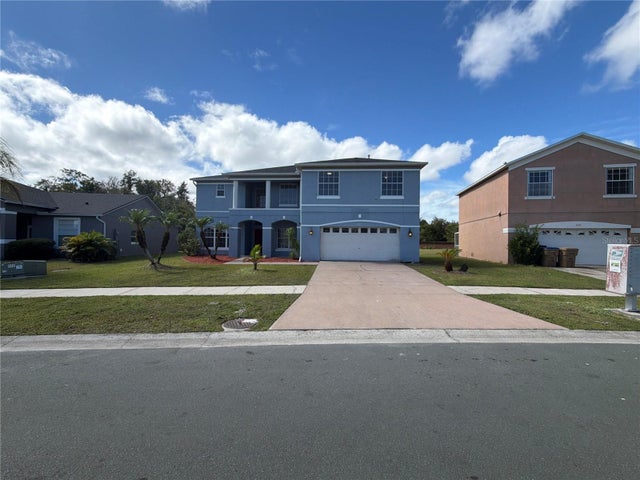 $471,000Single Family Residence For SaleActive4Beds3Total Baths2,658Sqft2541 JASMINE TRACE DRIVEKISSIMMEE, FL 34758JASMINE POINTE AT CRESCENT LAKES Subdivision