

For SaleSingle Family ResidenceActive
619 SW Bellflower
Lake City, FL 32024
$415,000
37 Days On Site
- 3Beds
- 2Baths2 full
- 1,822Sq Ft
- $228Per Sq Ft
- 0.25Acres
- 2017Built
- Subdivision
- Preserve At Laurel Lake
- County
- Columbia
- MLS®
- GC542651
Overview
This stunning 3 bedroom, 2 bathroom home features an open split floor plan, spacious primary suite, gourmet kitchen with granite countertops and stainless steel appliances, indoor laundry, and a 2 car garage. Enjoy all the amenities that the Preserve at Laurel Lake has to offer, including a community pool, clubhouse, tennis courts, and basketball courts. Perfectly situated just minutes from schools, hospitals, shopping, and dining. Schedule your private showing today before it's gone!
Listing Snapshot
- Price
- $415,000
- Days On Site
- 37 Days
- Bedrooms
- 3
- Inside Area (SqFt)
- 1,822 sqft
- Total Baths
- 2
- Full Baths
- 2
- Partial Baths
- 0
- Lot Size
- 0.25 Acres
- Year Built
- 2017
- MLS® Number
- GC542651
- Status
- Active
- Property Tax
- $3,233.76 (2025)
- HOA/Condo/Coop Fees
- $69.67 monthly
- Sq Ft Source
- Public Records
Property Details
General Features
16 items
- Acres
- 0.25
- Attached Garage
- Yes
- Direction Faces
- North
- Foundation
- Slab
- Garage
- Yes
- Garage Spaces
- 2
- Levels
- One
- Parking
- Driveway, Garage Door Opener, Attached
- Pets
- Yes
- Property Sub Type
- Single Family Residence
- Sewer
- Public Sewer
- SqFt Total
- 2,529
- Style
- Craftsman, Ranch, Traditional
- Utilities
- Sewer Connected, Water Connected
- Water Source
- Public
- Zoning
- SINGL
Interior Features
15 items
- Appliances
- Dishwasher, Gas Water Heater, Microwave, Range, Refrigerator
- Cooling
- Central Air
- Flooring
- Carpet, Ceramic Tile, Laminate
- Furnished
- Unfurnished
- Heating
- Central, Electric
- Interior
- High Ceilings, Open Floorplan, Stone Counters, Tray Ceiling(s), Walk-In Closet(s)
- Laundry Features
- Electric Dryer Hookup, Inside, Washer Hookup
- Window Features
- Drapes
Rooms
| Room | Dimensions | Level | Features |
|---|---|---|---|
| Bathroom 1 | First | ||
| Bedroom 1 | First | ||
| Bedroom 2 | First | ||
| Kitchen | First | ||
| Living Room | First | ||
| Master Bathroom | First | ||
| Master Bedroom | First |
Exterior Features
7 items
- Construction Details
- Brick, HardiPlank Type, Frame
- Exterior
- Storage
- Lot Features
- Landscaped, Paved
- Other Structures
- Shed(s), Storage
- Patio And Porch
- Front Porch, Porch, Rear Porch
- Roof
- Shingle
- Windows/Doors
- Drapes
Community Features
8 items
- Association Amenities
- Basketball Court, Clubhouse, Playground, Pool, Storage, Tennis Court(s)
- Association Fee
- $209.0
- Association Fee Frequency
- Quarterly
- Community Features
- Clubhouse, Playground, Pool, Sidewalks, Tennis Court(s)
- MLS Area
- 32024 - Lake City
- Township
- 4S
- Financing Terms Available
- Cash, Conventional, FHA, USDA Loan, VA Loan
- Roads
- Paved
Location
619 SW Bellflower, Lake City, FL 32024 · 32024 - Lake City


Neighborhood & Commute
ZIP Code 32024
- Median household income
- $61,306
- Income per person
- $31,151
- Households
- 7,869
- Average household size
- 2.66
- Median age
- 45.5
Source: Walk Score.
Disclosure: Community information and market data powered by Constellation Data Labs. Information is deemed reliable but not guaranteed.
Price & Status History
- Listing updated with changes from the MLS®
- Listing first seen on site
- Status changed to Active
Friends & Family
Similar Homes
For sale in Lake City, single family residence, within 20% of this price.
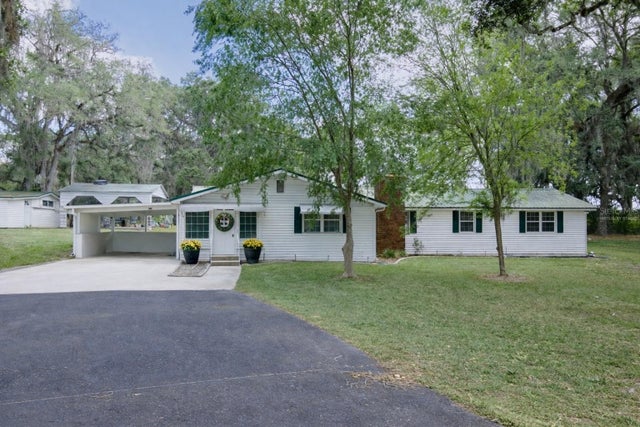 $415,000Single Family Residence For SaleActive4Beds2Total Baths1,813Sqft7893 S US HIGHWAY 441LAKE CITY, FL 32025N/A Subdivision
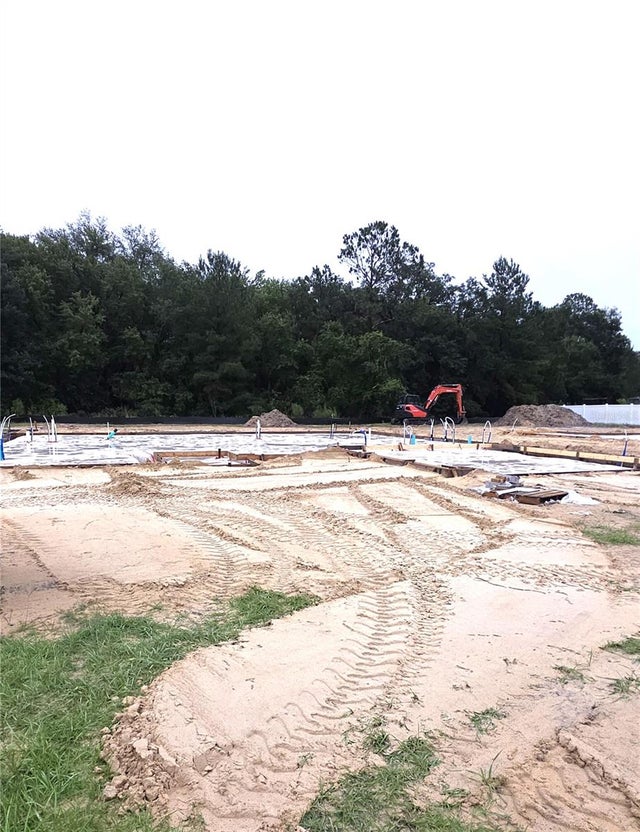 $416,650Single Family Residence For SaleActive4Beds3Total Baths2,117Sqft133 SW BELLFLOWER DRIVELAKE CITY, FL 32024PRESERVE/LAUREL LAKE Subdivision
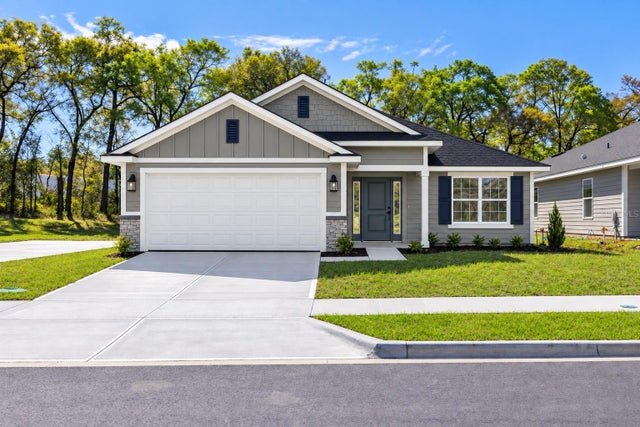 $417,100Single Family Residence For SaleActive4Beds3Total Baths2,200Sqft213 SW BELLFLOWER DRIVELAKE CITY, FL 32024PRESERVE/LAUREL LAKE Subdivision
 $412,150Single Family Residence For SaleActive4Beds2Total Baths2,169Sqft149 SW BELLFLOWER DRIVELAKE CITY, FL 32024PRESERVE/LAUREL LAKE Subdivision