

For SaleSingle Family ResidenceActive
5015 NW 71st Place
Gainesville, FL 32653
$499,900
89 Days On Site
- 5Beds
- 3Baths2 full, 1 half
- 2,399Sq Ft
- $208Per Sq Ft
- 0.45Acres
- 1996Built
- Subdivision
- Sterling Place
- County
- Alachua
- MLS®
- GC542590
Overview
Virtually Staged. Welcome home to this spacious two-story traditional home with 5-bedroom, 2.5-bath home in Sterling Place tucked away on a quiet cul-de-sac with a private, tree-lined backyard! Offering a versatile floor plan with the primary suite conveniently located on the main level and four additional bedrooms upstairs, there is plenty of room for family, guests, home offices, or hobbies. The light-filled great room features soaring ceilings, high windows that bring in abundant natural light, a cozy fireplace, and wood-look laminate flooring that continues through the main living areas. A formal dining room provides a dedicated space for entertaining, while the open kitchen offers a breakfast bar, casual dining area, and easy flow into the surrounding living spaces. The spacious first-floor primary suite includes a walk-in closet and ensuite bath with a jetted soaking tub and separate shower. Upstairs, you'll find four additional bedrooms and a full bath, with freshly painted rooms and brand-new carpet giving the second floor a fresh, move-in-ready feel. Enjoy Florida living from the large screened lanai overlooking the peaceful backyard and surrounding trees, or step outside onto the adjoining wood deck. An additional sunroom just off the lanai offers even more flexible space for a game room, craft room, entertaining area, or home gym. Situated on a generous pie-shaped cul-de-sac lot, this home combines space, privacy, and flexibility with important recent improvements including a new roof in 2021 and HVAC system replaced in 2025. Conveniently located in NW Gainesville with easy access to schools, shopping, dining, and all that Gainesville has to offer.
Listing Snapshot
- Price
- $499,900
- Days On Site
- 89 Days
- Bedrooms
- 5
- Inside Area (SqFt)
- 2,399 sqft
- Total Baths
- 3
- Full Baths
- 2
- Partial Baths
- 1
- Lot Size
- 0.45 Acres
- Year Built
- 1996
- MLS® Number
- GC542590
- Status
- Active
- Property Tax
- $4,950 (2025)
- HOA/Condo/Coop Fees
- $39.17 monthly
- Sq Ft Source
- Public Records
Property Details
General Features
16 items
- Acres
- 0.45
- Attached Garage
- Yes
- Direction Faces
- East
- Foundation
- Slab
- Garage
- Yes
- Garage Spaces
- 2
- Levels
- Two
- Parking
- Driveway, Garage Door Opener, On Street, Attached
- Pets
- Yes
- Property Sub Type
- Single Family Residence
- Sewer
- Public Sewer
- SqFt Total
- 3,686
- Style
- Traditional
- Utilities
- Cable Available, Natural Gas Available, Cable Connected, Electricity Connected, Natural Gas Connected, Sewer Connected, Underground Utilities, Water Connected
- Water Source
- Public
- Zoning
- R-E
Interior Features
14 items
- Appliances
- Dishwasher, Disposal, Gas Water Heater, Microwave, Range, Refrigerator
- Cooling
- Central Air
- Fireplace
- Yes
- Fireplace Features
- Wood Burning
- Flooring
- Carpet, Laminate, Tile
- Furnished
- Unfurnished
- Heating
- Central, Natural Gas
- Interior
- High Ceilings, Walk-In Closet(s)
- Laundry Features
- Electric Dryer Hookup, Laundry Room, Washer Hookup
- Window Features
- Blinds
Rooms
| Room | Dimensions | Level | Features |
|---|---|---|---|
| Kitchen | First | Description - Room2 | |
| Living Room | First | Description - Room1 | |
| Master Bathroom | First | Double Vanity, Description - Room4 | |
| Master Bedroom | First | Description - Room3 |
Exterior Features
9 items
- Construction Details
- Cement Siding, Frame
- Exterior
- Other
- Fencing
- Wood
- Lot Features
- Cul-De-Sac, Landscaped, Private
- Patio And Porch
- Deck, Screened
- Roof
- Shingle
- View
- Trees/Woods
- Waterview
- Trees/Woods
- Windows/Doors
- Blinds
Community Features
8 items
- Accessibility Features
- Accessible Entrance, Accessible Bedroom, Accessible Full Bath, Accessible Washer/Dryer, Stair Lift
- Association Fee
- $470.0
- Association Fee Frequency
- Annually
- Community Features
- None, Street Lights
- MLS Area
- 32653 - Gainesville
- Township
- 9
- Financing Terms Available
- Cash, Conventional, FHA, VA Loan
- Roads
- Asphalt, Paved
Location
5015 NW 71st Place, Gainesville, FL 32653 · 32653 - Gainesville


Neighborhood & Commute
ZIP Code 32653
- Median household income
- $77,547
- Income per person
- $45,558
- Households
- 7,293
- Average household size
- 2.27
- Median age
- 42.0
Source: Walk Score.
Disclosure: Community information and market data powered by Constellation Data Labs. Information is deemed reliable but not guaranteed.
Schools
- Elementary School
- William S. Talbot Elem School-AL
- Middle School
- Fort Clarke Middle School-AL
- High School
- Gainesville High School-AL
Price & Status History
- Listing updated with changes from the MLS®
- Price changed to $499,900
- Listing first seen on site
- Status changed to Active
Friends & Family
Similar Homes
For sale in Gainesville, single family residence, within 20% of this price.
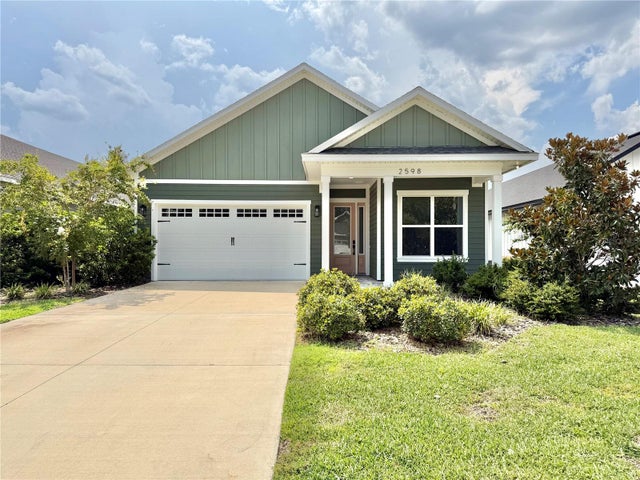 $535,000Single Family Residence For SaleActive4Beds3Total Baths2,059Sqft2598 NW 48TH TERRACEGAINESVILLE, FL 32606VILLAS AT BUCKRIDGE PB 35 PG 92 LOT 7 Subdivision
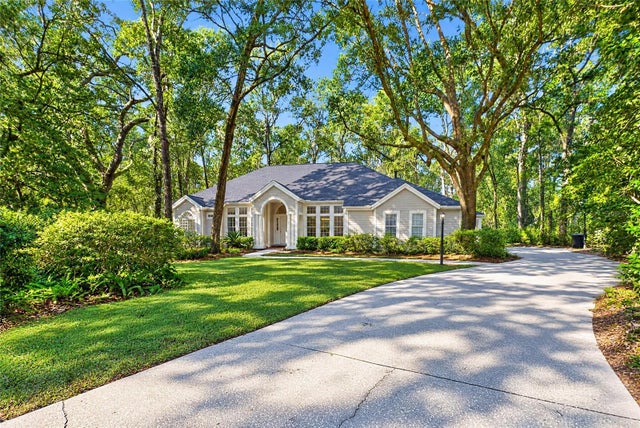 $539,000Single Family Residence For SaleActive3Beds3Total Baths2,559Sqft9523 SW 51ST ROADGAINESVILLE, FL 32608HAILE PLANTATION UNIT 16 PH I Subdivision
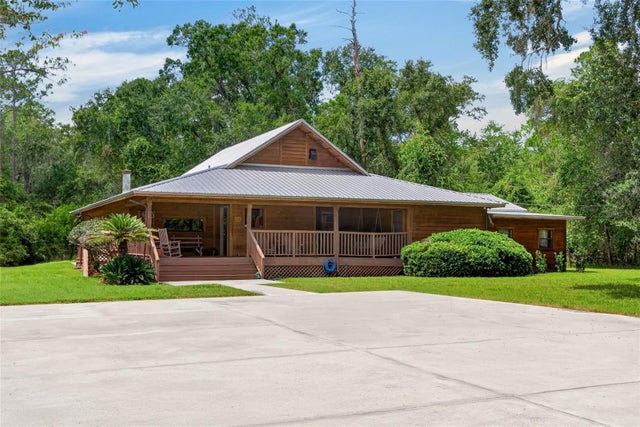 $539,900Single Family Residence For SaleActive3Beds3Total Baths3,261Sqft10710 NE 81ST STREETGAINESVILLE, FL 32609N/A Subdivision
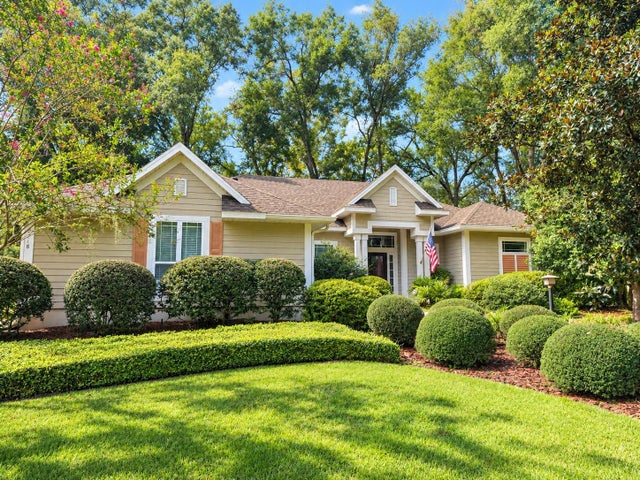 $544,900Single Family Residence For SaleActive4Beds3Total Baths2,397Sqft8718 SW 8TH PLACEGAINESVILLE, FL 32607COBBLEFIELD Subdivision