

For SaleSingle Family ResidenceActive
153 Ashbrook Street
St Augustine, FL 32084
$350,000
118 Days On Site
- 3Beds
- 2Baths2 full
- 1,669Sq Ft
- $210Per Sq Ft
- 0.12Acres
- 2024Built
- Subdivision
- Ravenswood Village
- County
- St Johns
- MLS®
- GC541983
Overview
Welcome to easy Florida living in this modern, turn-key 2024-built single-family home located in the desirable Ravenswood Village community. This immaculate home features a spacious 1,655 sq/ft open-concept floor plan with 3 bedrooms, 2 full bathrooms, and s/s appliances, designed perfectly for everyday living and effortless entertaining. The bright interior includes an eat-in kitchen with modern cabinetry, a walk-in pantry, built-in smart home features, and energy-efficient elements throughout. Positioned on a prime lot, the home opens up to a tranquil, glistening pond view out back, offering a peaceful outdoor retreat. Complete with a 2-car attached garage, NO CDD, and low quarterly HOA fees, this property places you in top-rated St. Johns County school zones and just 10 minutes from Historic Downtown St. Augustine and local beaches. Skip the hassle of older homes and the wait of new construction--this beautiful water-view home is completely move-in ready!
Listing Snapshot
- Price
- $350,000
- Days On Site
- 118 Days
- Bedrooms
- 3
- Inside Area (SqFt)
- 1,669 sqft
- Total Baths
- 2
- Full Baths
- 2
- Partial Baths
- 0
- Lot Size
- 0.12 Acres
- Year Built
- 2024
- MLS® Number
- GC541983
- Status
- Active
- Property Tax
- $4,097.51 (2025)
- HOA/Condo/Coop Fees
- $38 monthly
- Sq Ft Source
- Public Records
Property Details
General Features
19 items
- Acres
- 0.12
- Attached Garage
- Yes
- Direction Faces
- West
- Foundation
- Slab
- Garage
- Yes
- Garage Spaces
- 2
- Green Energy Efficient
- Doors, Windows
- Levels
- One
- Number Of Stories
- 1
- Parking
- Common, Garage Door Opener, Attached
- Pets
- Yes
- Property Sub Type
- Single Family Residence
- Security
- Smoke Detector(s)
- Sewer
- Public Sewer
- SqFt Total
- 2,110
- Style
- Traditional
- Utilities
- Electricity Connected, Sewer Connected, Water Connected
- Water Source
- Public
- Zoning
- SINGLEFAMI
Interior Features
11 items
- Appliances
- Dishwasher, Electric Water Heater, Microwave, Range, Refrigerator
- Cooling
- Central Air
- Flooring
- Carpet, Ceramic Tile
- Furnished
- Unfurnished
- Heating
- Central, Electric
- Interior
- Eat-in Kitchen, High Ceilings, Open Floorplan, Smart Home, Walk-In Closet(s)
- Laundry Features
- Electric Dryer Hookup, Inside, Laundry Room, Washer Hookup
- Window Features
- Blinds, Double Pane Windows
Rooms
| Room | Dimensions | Level | Features |
|---|---|---|---|
| Kitchen | First | Kitchen Island, Pantry | |
| Living Room | First | Ceiling Fan(s) | |
| Master Bedroom | First | Ceiling Fan(s) |
Exterior Features
11 items
- Construction Details
- Cement Siding
- Exterior
- Private Entrance, Private Yard
- Fencing
- Fenced, Other
- Lot Features
- Level, Paved, Waterfront
- Patio And Porch
- Front Porch, Patio
- Roof
- Shingle
- View
- Pond, Water, City
- Waterfront
- Yes
- Waterfront Features
- Pond
- Waterview
- Pond, Water, City
- Windows/Doors
- Blinds, Double Pane Windows
Community Features
7 items
- Association Fee
- $114.0
- Association Fee Frequency
- Quarterly
- Community Features
- Sidewalks
- MLS Area
- 32084 - Saint Augustine
- Township
- 07S
- Financing Terms Available
- Cash, Conventional, FHA, USDA Loan, VA Loan
- Roads
- Asphalt
Location
153 Ashbrook Street, St Augustine, FL 32084 · 32084 - Saint Augustine


Neighborhood & Commute
ZIP Code 32084
- Median household income
- $70,731
- Income per person
- $40,078
- Households
- 18,472
- Average household size
- 2.09
- Median age
- 44.6
Source: Walk Score.
Disclosure: Community information and market data powered by Constellation Data Labs. Information is deemed reliable but not guaranteed.
Schools
- Middle School
- SEBASTIAN MIDDLE SCHOOL
- High School
- St. Augustine High School
Price & Status History
- Listing updated with changes from the MLS®
- Listing first seen on site
- Status changed to Active
Friends & Family
Similar Homes
For sale in St Augustine, single family residence, within 20% of this price.
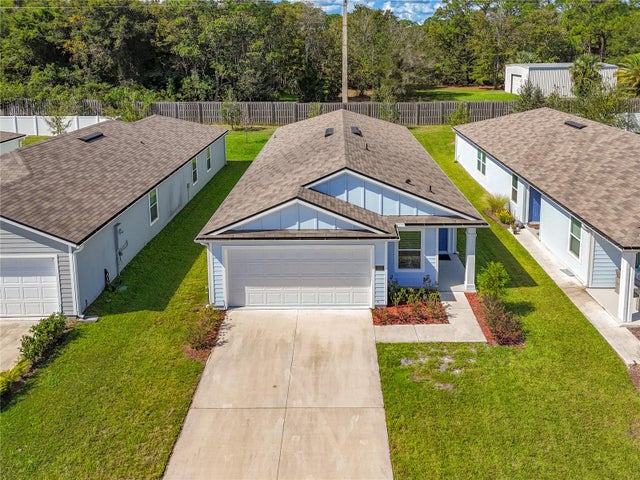 $345,000Single Family Residence For SaleActive3Beds2Total Baths1,669Sqft203 CHESTERWOOD ROADST AUGUSTINE, FL 32084RAVENSWOOD VILLAGE Subdivision
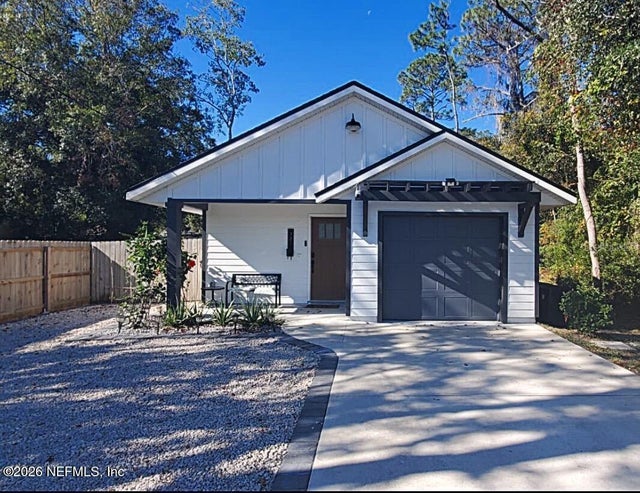 $360,000Single Family Residence For SaleActive3Beds2Total Baths1,272Sqft721 N VOLUSIA STREETST AUGUSTINE, FL 32084AFRO AMERICAN SUB Subdivision
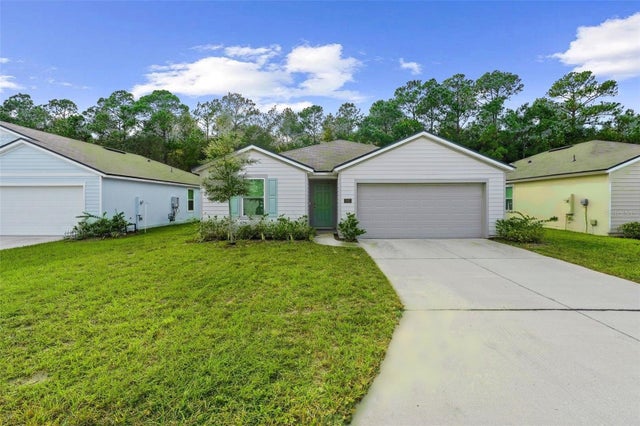 New Listing · 3 weeks on site$339,900Single Family Residence For SaleActive4Beds2Total Baths1,488Sqft207 ENCANTO WAYST AUGUSTINE, FL 32084ENTRADA Subdivision
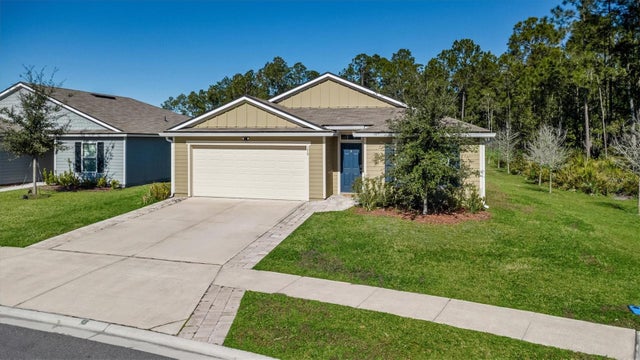 $364,500Single Family Residence For SaleActive4Beds2Total Baths1,856Sqft176 FALCON RIDGEST AUGUSTINE, FL 32084MORGANS COVE (2222.01) Subdivision