

For SaleTownhouseActive
4431 SW 21st Lane
Gainesville, FL 32607
$199,900
113 Days On Site
- 2Beds
- 2Baths2 full
- 1,208Sq Ft
- $165Per Sq Ft
- 0.03Acres
- 1985Built
- Subdivision
- Marchwood
- County
- Alachua
- MLS®
- GC541890
Overview
Located in the desirable Marchwood Community, this move-in-ready 2BR/2BA townhome offers an unbeatable location in the heart of Gainesville, just minutes from premier shopping, dining, entertainment, I-75, North Florida Regional Medical Center, UF Health Shands Hospital, and the University of Florida. The open floor plan features vaulted ceilings in the living and dining areas, a skylight over the staircase, and a kitchen that overlooks the main living space. The private second-floor primary suite includes a full bath and additional storage. Enjoy a fully fenced backyard with a deck, perfect for relaxing or entertaining. Recent updates include a new roof (2022), new light fixtures throughout, brand-new ceiling fans in both bedrooms, a fully fenced backyard, and custom stairwell shelving (2026). Community amenities include a pool and low HOA fees. Two assigned parking spaces plus guest parking. This charming townhome is ready for its next owner!
Listing Snapshot
- Price
- $199,900
- Days On Site
- 113 Days
- Bedrooms
- 2
- Inside Area (SqFt)
- 1,208 sqft
- Total Baths
- 2
- Full Baths
- 2
- Partial Baths
- 0
- Lot Size
- 0.03 Acres
- Year Built
- 1985
- MLS® Number
- GC541890
- Status
- Active
- Property Tax
- $2,622 (2025)
- HOA/Condo/Coop Fees
- $89 monthly
- Sq Ft Source
- Public Records
Property Details
General Features
13 items
- Acres
- 0.03
- Direction Faces
- North
- Foundation
- Concrete Perimeter
- Levels
- Two
- Number Of Stories
- 2
- Pets
- Cats OK, Dogs OK
- Property Sub Type
- Townhouse
- Security
- Security System Leased
- Sewer
- Public Sewer
- SqFt Total
- 1,208
- Utilities
- Cable Available, Electricity Available, Electricity Connected, Water Available, Water Connected
- Water Source
- None
- Zoning
- RESI
Interior Features
13 items
- Appliances
- Cooktop, Dishwasher, Disposal, Dryer, Microwave, Range, Refrigerator, Washer
- Cooling
- Central Air
- Flooring
- Carpet, Ceramic Tile
- Furnished
- Unfurnished
- Heating
- Central, Natural Gas
- Interior
- High Ceilings
- Laundry Features
- Laundry Closet
- Window Features
- Skylight(s), Blinds
Rooms
| Room | Dimensions | Level | Features |
|---|---|---|---|
| Bathroom 2 | Second | ||
| Bedroom 1 | First | Ceiling Fan(s) | |
| Kitchen | First | Bar | |
| Living Room | First | ||
| Master Bedroom | Second |
Exterior Features
6 items
- Construction Details
- Vinyl Siding
- Exterior
- Private Yard
- Patio And Porch
- Deck, Front Porch
- Pool Features
- In Ground
- Roof
- Shingle
- Windows/Doors
- Skylight(s), Blinds
Community Features
6 items
- Association Fee
- $89.0
- Association Fee Frequency
- Monthly
- Community Features
- Street Lights
- MLS Area
- 32607 - Gainesville
- Township
- 10
- Roads
- Asphalt
Location
4431 SW 21st Lane, Gainesville, FL 32607 · 32607 - Gainesville


Neighborhood & Commute
ZIP Code 32607
- Median household income
- $54,787
- Income per person
- $32,914
- Households
- 15,652
- Average household size
- 2.23
- Median age
- 27.9
Source: Walk Score.
Disclosure: Community information and market data powered by Constellation Data Labs. Information is deemed reliable but not guaranteed.
Price & Status History
- Listing updated with changes from the MLS®
- Price changed to $199,900
- Listing first seen on site
- Status changed to Active
Friends & Family
Similar Homes
For sale in Gainesville, townhouse, within 20% of this price.
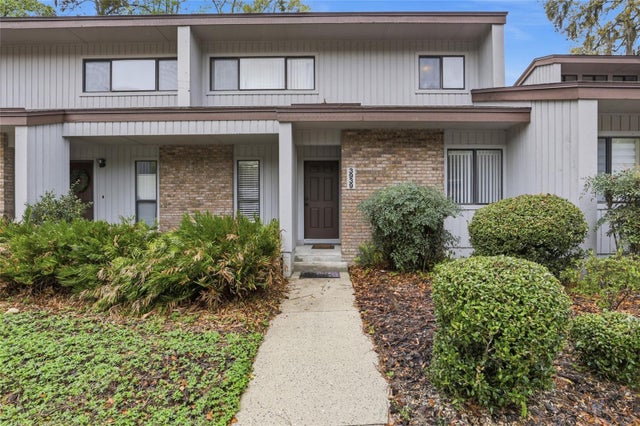 $199,900Townhouse For SaleActive2Beds2Total Baths1,340Sqft3939 NW 29TH LANEGAINESVILLE, FL 32606PEBBLE CREEK VILLAS Subdivision
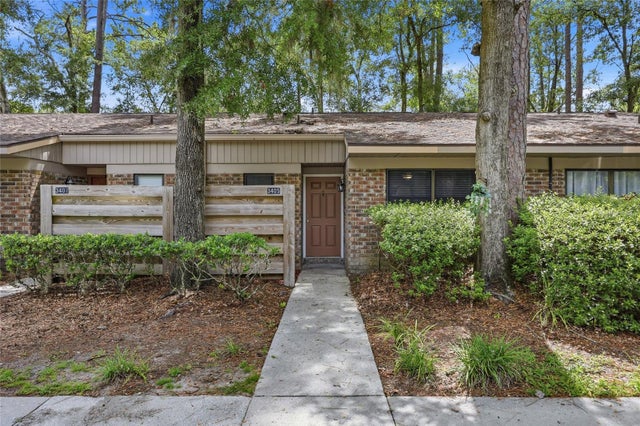 $199,900Townhouse For SaleActive2Beds2Total Baths929Sqft3405 NW 52ND TERRACEGAINESVILLE, FL 32606TIMBERWAY REP Subdivision
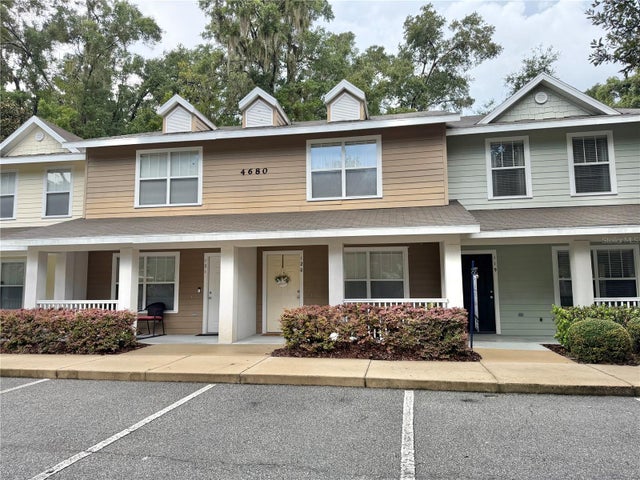 $199,900Townhouse For SaleActive2Beds3Total Baths1,120Sqft4680 SW 48TH WAY 120GAINESVILLE, FL 32608HAILEY FOREST CONDOMINIUM Subdivision
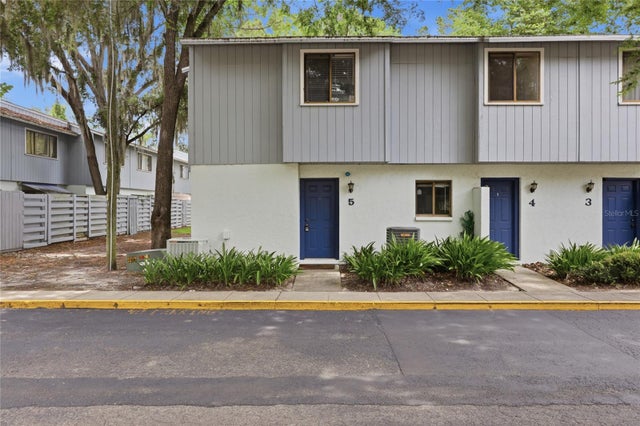 $199,900Townhouse For SaleActive3Beds2Total Baths1,106Sqft3600 SW 19TH AVENUE 5DGAINESVILLE, FL 32607FOXMOOR Subdivision