

For SaleSingle Family ResidenceActive
2541 NW 52nd Place
Gainesville, FL 32605
$222,500
134 Days On Site
- 3Beds
- 2Baths2 full
- 1,181Sq Ft
- $188Per Sq Ft
- 0.2Acres
- 1985Built
- Subdivision
- Springtree Vi
- County
- Alachua
- MLS®
- GC541515
Overview
Virtually Staged. PRICE IMPROVEMENT!!! Welcome to this charming 3-bedroom, 2-bathroom home tucked away on a quiet, private cul-de-sac in the highly desirable Springtree subdivision—best of all, there's NO HOA!
Freshly painted throughout the interior, this move-in-ready home offers a bright, inviting atmosphere with a spacious floor plan designed for comfortable everyday living. The large living room provides plenty of space for relaxing or entertaining, while the separate dining room is perfect for family meals and special occasions. The bright kitchen offers abundant natural light and ample workspace for preparing your favorite meals.
The generously sized bedrooms provide comfort and flexibility for family, guests, or a home office. Throughout the home you'll find durable hard-surface flooring with no carpet, making maintenance a breeze.
Step outside to enjoy the expansive, fully fenced backyard—ideal for pets, play, gardening, or hosting backyard gatherings. The private cul-de-sac location offers minimal traffic and a peaceful setting while remaining close to everything in Gainesville.
Conveniently located near shopping, restaurants, Home Depot, Walmart, medical facilities, public transportation, beautiful nature parks, and scenic walking and biking trails, this home combines comfort, convenience, and an unbeatable location.
Don't miss this fantastic opportunity to own a move-in-ready home in one of Gainesville's most sought-after neighborhoods. Schedule your private showing today!
Listing Snapshot
- Price
- $222,500
- Days On Site
- 134 Days
- Bedrooms
- 3
- Inside Area (SqFt)
- 1,181 sqft
- Total Baths
- 2
- Full Baths
- 2
- Partial Baths
- 0
- Lot Size
- 0.2 Acres
- Year Built
- 1985
- MLS® Number
- GC541515
- Status
- Active
- Property Tax
- $3,554.99 (2025)
- HOA/Condo/Coop Fees
- N/A
- Sq Ft Source
- Public Records
Property Details
General Features
16 items
- Acres
- 0.2
- Attached Garage
- Yes
- Direction Faces
- North
- Foundation
- Slab
- Garage
- Yes
- Garage Spaces
- 1
- Levels
- One
- Number Of Stories
- 1
- Parking
- Driveway, Garage Door Opener, Attached
- Property Sub Type
- Single Family Residence
- Sewer
- Public Sewer
- SqFt Total
- 1,508
- Style
- Ranch
- Utilities
- Cable Available, Electricity Connected, Natural Gas Available, Sewer Connected, Water Connected
- Water Source
- Public
- Zoning
- RSF2
Interior Features
9 items
- Appliances
- Dishwasher, Microwave, Range, Refrigerator
- Cooling
- Central Air
- Flooring
- Laminate, Tile
- Furnished
- Unfurnished
- Heating
- Central
- Laundry Features
- In Garage
Rooms
| Room | Dimensions | Level | Features |
|---|---|---|---|
| Kitchen | 10.2x12 | ||
| Living Room | 16.1x14.2 | ||
| Master Bedroom | 11.11x11.8 | Ceiling Fan(s) |
Exterior Features
6 items
- Construction Details
- Frame
- Fencing
- Fenced, Wood
- Lot Features
- Cleared, Cul-De-Sac
- Patio And Porch
- Patio
- Roof
- Shingle
- Windows/Doors
- Sliding Doors
Community Features
4 items
- MLS Area
- 32605 - Gainesville
- Township
- 09
- Financing Terms Available
- Cash, Conventional, FHA, VA Loan
- Roads
- Paved
Location
2541 NW 52nd Place, Gainesville, FL 32605 · 32605 - Gainesville


Neighborhood & Commute
ZIP Code 32605
- Median household income
- $81,058
- Income per person
- $49,414
- Households
- 10,565
- Average household size
- 2.23
- Median age
- 40.5
Source: Walk Score.
Disclosure: Community information and market data powered by Constellation Data Labs. Information is deemed reliable but not guaranteed.
Schools
- Elementary School
- C. W. Norton Elementary School-AL
- Middle School
- Westwood Middle School-AL
- High School
- Gainesville High School-AL
Price & Status History
- Listing updated with changes from the MLS®
- Price changed to $222,500
- Listing first seen on site
- Status changed to Active
Friends & Family
Similar Homes
For sale in Gainesville, single family residence, within 20% of this price.
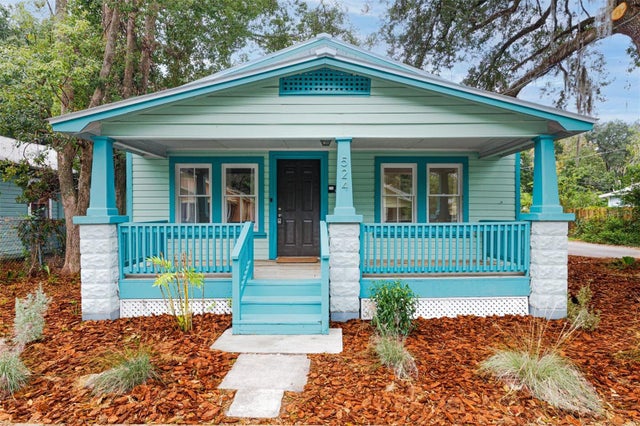 New Listing · a week on site$249,000Single Family Residence For SaleActive3Beds2Total Baths780Sqft524 NW 4TH STREETGAINESVILLE, FL 32601DAYS SUB MRS E L PT OF S 1/2 BRUSH CIRCLE Subdivision
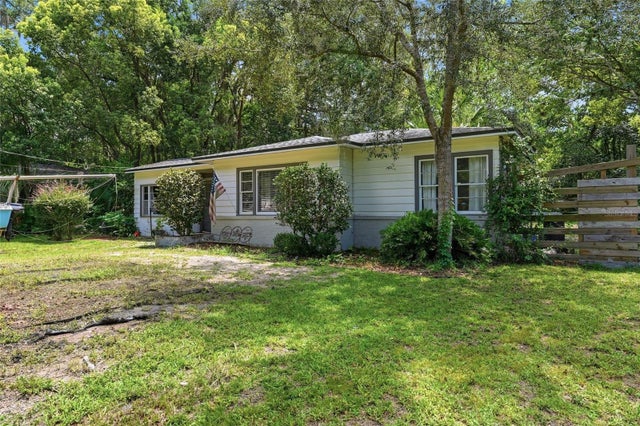 $249,900Single Family Residence For SaleActive3Beds1Total Baths1,133Sqft1019 NW 25TH AVENUEGAINESVILLE, FL 32609OAK PARK Subdivision
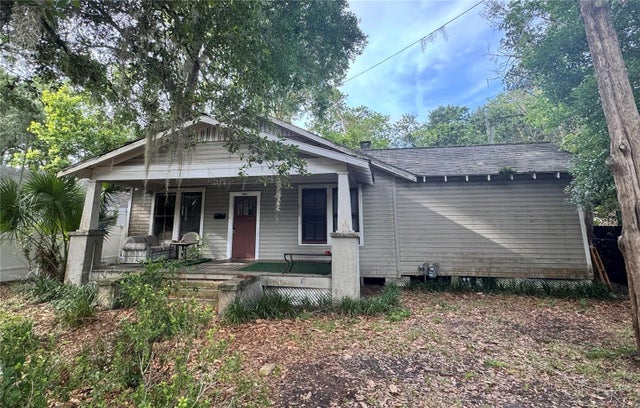 $249,900Single Family Residence For SaleActive3Beds3Total Baths1,852Sqft907 NW 11TH AVENUEGAINESVILLE, FL 32601INGLESIDE VILLAS Subdivision
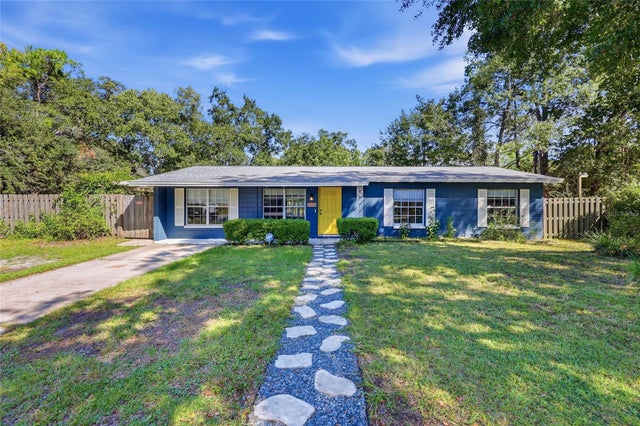 $249,900Single Family Residence For SaleActive3Beds2Total Baths1,241Sqft5931 NW 26TH STREETGAINESVILLE, FL 32653NORTHWOOD PINES Subdivision