

SoldSingle Family ResidenceSold
357 SW Conestoga Way
Fort White, FL 32038
$599,000
- 3Beds
- 2Baths2 full
- 2,215Sq Ft
- $270Per Sq Ft
- 10.01Acres
- 2018Built
- Subdivision
- Shiloh Rdg
- County
- Columbia
- MLS®
- GC541466
Overview
There’s a certain kind of quiet you can only find when your nearest neighbor is measured in acres, not feet and this 10+ acre property delivers exactly that. Custom built in 2018, this well-designed residence offers 3 bedrooms, 2 full bathrooms, a dedicated study/office and desirable split-bedroom floor plan. At the heart of the home is an expansive open-concept living area where the kitchen, dining area, and great room seamlessly come together to create an inviting space for everyday living and entertaining. The warm and welcoming great room is anchored by a cozy wood-burning stove, while beautifully finished stained concrete floors extend throughout the home, providing a cohesive aesthetic along with durability and easy maintenance. The well-appointed kitchen is designed for gathering, featuring custom wood cabinetry, gas oven range, granite countertops, double islands, abundant workspace, and excellent storage. Located just off the kitchen is a generously sized laundry room with built-in cabinetry, providing additional storage for household essentials, cleaning supplies, and pantry overflow. Designed for relaxation, the owner's suite is a true retreat, showcasing a tray ceiling with striking wood beam details, expansive windows, and peaceful views of the surrounding acreage. The ensuite bath features dual vanities, granite counters, a spacious walk-in shower, a private water closet, and an oversized walk-in closet conveniently connecting the bedroom and bath. A dedicated study/office offers flexible space for remote work, hobbies, or a workout area. Thoughtfully designed for privacy, the split-bedroom floor plan positions two additional bedrooms on the opposite side of the home, served by a shared guest bathroom. The covered screened porch serves as a natural extension of the home's living space, offering the perfect setting for morning coffee, casual outdoor dining, or just relaxing with a good book. Additional highlights include a standing seam metal roof, insulated windows, and a tankless water heater for efficiency and peace of mind. Outside, the property offers the space and versatility to support a wide range of interests and hobbies. The impressive 40' x 60' pole barn provides ample room for tractors, equipment, boats, RVs, ATVs, and workshop space, while the attached two-car carport adds everyday convenience with additional covered parking. As an added benefit, the property features approximately seven acres of mature pine trees, which may offer future timber income potential for the next owner. Conveniently located just 10-15 minutes from historic downtown High Springs, enjoy easy access to local restaurants, coffee shops, boutiques, and the area's renowned natural springs. Lake City is approximately 25 minutes away, while Gainesville and the University of Florida are within a 35-40 minute drive. Rarely does a property offer the ideal combination of a newer custom-built home, usable acreage, income potential, and convenient access to nearby communities. From the well-designed floor plan and quality finishes to the expansive 10+ acre homesite and impressive pole barn, every aspect of this property has been thoughtfully planned for comfortable country living.
Listing Snapshot
- Price
- $599,000
- Days On Site
- N/A
- Bedrooms
- 3
- Inside Area (SqFt)
- 2,215 sqft
- Total Baths
- 2
- Full Baths
- 2
- Partial Baths
- 0
- Lot Size
- 10.01 Acres
- Year Built
- 2018
- MLS® Number
- GC541466
- Status
- Sold
- Property Tax
- $2,248.33 (2025)
- HOA/Condo/Coop Fees
- N/A
- Sq Ft Source
- Public Records
Property Details
General Features
13 items
- Acres
- 10.01
- Carport
- 2
- Direction Faces
- West
- Levels
- One
- Number Of Stories
- 1
- Parking
- Covered, Driveway
- Property Sub Type
- Single Family Residence
- Sewer
- Septic Tank
- SqFt Total
- 3,403
- Style
- Custom
- Utilities
- Electricity Connected, Propane, Water Connected
- Water Source
- Private, Well
- Zoning
- X
Interior Features
22 items
- Appliances
- Dishwasher, Disposal, Gas Water Heater, Microwave, Range, Range Hood, Refrigerator, Tankless Water Heater, Water Softener
- Cooling
- Central Air
- Fireplace
- Yes
- Fireplace Features
- Living Room, Wood Burning
- Flooring
- Concrete
- Furnished
- Unfurnished
- Heating
- Electric
- Interior
- Eat-in Kitchen, Open Floorplan, Tray Ceiling(s), Vaulted Ceiling(s), Walk-In Closet(s)
- Laundry Features
- Electric Dryer Hookup, Laundry Room, Washer Hookup
- Window Features
- Double Pane Windows
Rooms
| Room | Dimensions | Level | Features |
|---|---|---|---|
| Balcony/Porch/Lanai | First | Ceiling Fan(s) | |
| Bathroom 2 | First | Granite Counters | |
| Bedroom 2 | First | Ceiling Fan(s) | |
| Bedroom 3 | First | Ceiling Fan(s) | |
| Dining Room | First | ||
| Foyer | First | ||
| Kitchen | First | Breakfast Bar, Granite Counters, Kitchen Island | |
| Laundry | First | ||
| Living Room | First | Ceiling Fan(s) | |
| Master Bathroom | First | Double Vanity, Granite Counters | |
| Master Bedroom | First | ||
| Office | First | Ceiling Fan(s) |
Exterior Features
10 items
- Construction Details
- HardiPlank Type, Frame
- Exterior
- Fire Pit, Private Yard, Rain Gutters
- Fencing
- Wire
- Lot Features
- Wooded, Private
- Other Structures
- Barn(s), Other, Shed(s)
- Patio And Porch
- Front Porch, Rear Porch, Screened
- Roof
- Metal
- View
- Trees/Woods
- Waterview
- Trees/Woods
- Windows/Doors
- Double Pane Windows
Community Features
4 items
- MLS Area
- 32038 - Fort White
- Township
- 07S
- Financing Terms Available
- Cash, Conventional, FHA, VA Loan
- Roads
- Dirt
Location
357 SW Conestoga Way, Fort White, FL 32038 · 32038 - Fort White


Neighborhood & Commute
ZIP Code 32038
- Median household income
- $53,532
- Income per person
- $28,014
- Households
- 4,271
- Average household size
- 2.55
- Median age
- 50.1
Source: Walk Score.
Disclosure: Community information and market data powered by Constellation Data Labs. Information is deemed reliable but not guaranteed.
Price & Status History
- Listing updated with changes from the MLS®
- Status changed to Closed
Friends & Family
Similar Homes
For sale in Fort White, single family residence, within 20% of this price.
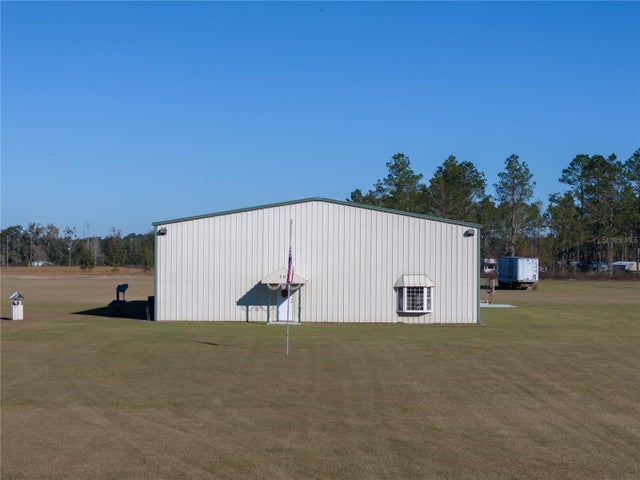 $598,000Single Family Residence SoldSold2Beds2Total Baths2,436Sqft709 SW MORNING STAR GLENFORT WHITE, FL 32038SHANNA MEADOWS SUB Subdivision
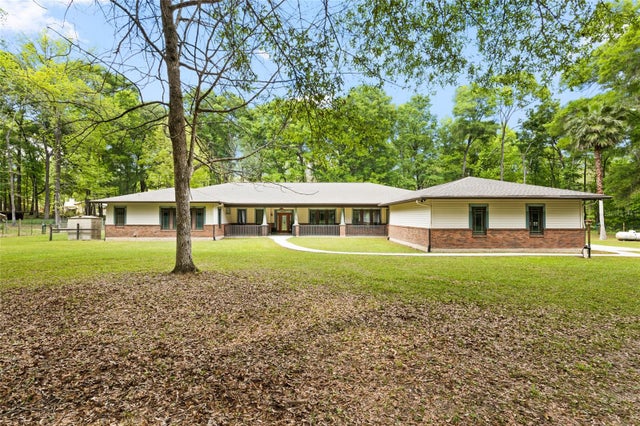 $625,000Single Family Residence SoldSold4Beds5Total Baths4,634Sqft178 SW BUCK COURTFORT WHITE, FL 32038NOT IN SUBDIVISION Subdivision
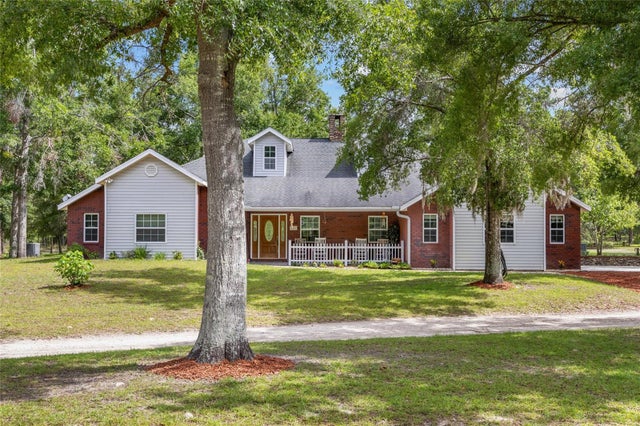 $635,000Single Family Residence SoldSold4Beds4Total Baths3,662Sqft1827 SW SHILOH STREETFORT WHITE, FL 32038NOT IN SUBDIVISION Subdivision
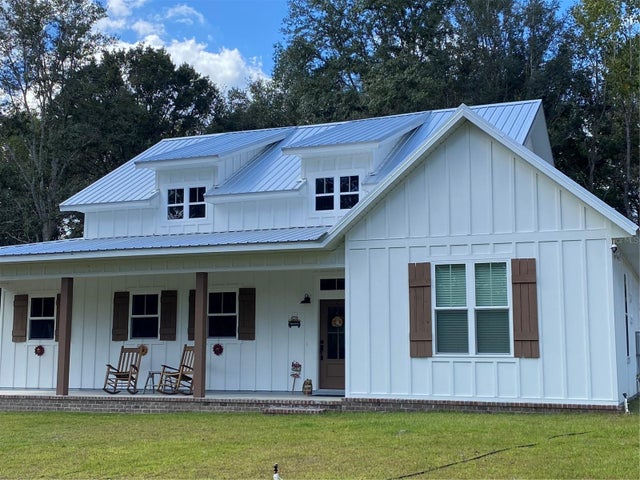 $555,000Single Family Residence SoldSold3Beds2Total Baths1,700Sqft664 SW APPALACHEE TERRACEFORT WHITE, FL 32038APPALACHEE TRACE Subdivision