

For SaleSingle Family ResidenceActive
720 SW 131 Street
Newberry, FL 32669
$733,860
137 Days On Site
- 4Beds
- 4Baths3 full, 1 half
- 2,734Sq Ft
- $268Per Sq Ft
- 0.07Acres
- 2026Built
- Subdivision
- Town Of Tioga
- County
- Alachua
- MLS®
- GC541351
Overview
Experience the perfect blend of timeless design and modern functionality in this stunning 4-bedroom, 3.5-bath neotraditional attached townhome offering 2,734 square feet of thoughtfully designed living space. Ideal for today’s modern family, this home features a rare double primary suite layout with a spacious owner’s retreat on the main level and a full secondary suite upstairs—perfect for multigenerational living or an elevated guest experience. Designed with flexibility in mind, the home includes a dedicated flex office space and the convenience of two laundry rooms, creating ease for everyday living. Interior finishes shine with wood flooring throughout the main living areas. The exterior showcases a beautiful combination of board-and-batten and wide Hardie lap siding, accented by a welcoming front porch and covered balcony, blending classic charm with contemporary appeal. Built with a staggered stud structural wall system, this duplex offers enhanced sound insulation for maximum privacy. Step into the private courtyard, pre-plumbed for a sink and equipped with a gas connection—ready for your custom outdoor kitchen. Inside, enjoy premium upgrades including Icyene attic and wall insulation, a dual-fuel range with natural gas cooktop and electric oven, and a gas tankless water heater for efficiency and performance. This home offers a unique opportunity for low-maintenance living without compromising space, comfort, or design. Tioga itself is a golf cart-friendly town, providing a unique and enjoyable way to explore the area. The community also offers a range of amenities, including parks, trails, and recreational facilities. Conveniently located near shops, restaurants, and entertainment options, this home combines tranquility with easy access to modern conveniences. Neighborhood amenities – pickleball court, clubhouse, community pool, playground, tennis courts, sand volleyball, basketball courts, walking trails, and adjacent to Tioga Town Center with fine dining, shopping, and Gainesville Health and Fitness. Approximately 4 miles to I-75, 4.5 miles to North Florida Regional, 8 miles to the University of Florida, and 11 miles to Shands.
Listing Snapshot
- Price
- $733,860
- Days On Site
- 137 Days
- Bedrooms
- 4
- Inside Area (SqFt)
- 2,734 sqft
- Total Baths
- 4
- Full Baths
- 3
- Partial Baths
- 1
- Lot Size
- 0.07 Acres
- Year Built
- 2026
- MLS® Number
- GC541351
- Status
- Active
- Property Tax
- $1,351 (2025)
- HOA/Condo/Coop Fees
- $209.67 monthly
- Sq Ft Source
- Builder
Property Details
General Features
21 items
- Acres
- 0.07
- Attached Garage
- Yes
- Direction Faces
- East
- Foundation
- Slab
- Garage
- Yes
- Garage Spaces
- 2
- Green Energy Efficient
- Insulation, Water Heater
- Home Warranty
- Yes
- Levels
- Two
- Number Of Stories
- 2
- Parking
- Alley Access, Driveway, On Street, Attached
- Pets
- Number Limit, Yes
- Property Condition
- New Construction
- Property Sub Type
- Single Family Residence
- Security
- Smoke Detector(s)
- Sewer
- Public Sewer
- SqFt Total
- 3,403
- Style
- Traditional
- Utilities
- Natural Gas Available, Electricity Available, Electricity Connected, Natural Gas Connected, Phone Available, Sewer Available, Sewer Connected, Underground Utilities, Water Available, Water Connected
- Water Source
- Public
- Zoning
- RESI
Interior Features
15 items
- Appliances
- Dishwasher, Disposal, Microwave, Range, Range Hood, Refrigerator, Tankless Water Heater
- Cooling
- Central Air, Zoned
- Flooring
- Carpet, Tile, Wood
- Furnished
- Unfurnished
- Heating
- Electric, Zoned
- Interior
- Eat-in Kitchen, High Ceilings, Open Floorplan, Walk-In Closet(s)
- Laundry Features
- Inside, Laundry Room, Other
- Window Features
- Double Pane Windows, Insulated Windows, Low Emissivity Windows
Rooms
| Room | Dimensions | Level | Features |
|---|---|---|---|
| Bathroom 3 | 11x16 | ||
| Bedroom 2 | 11x13 | ||
| Bedroom 4 | 13x14 | ||
| Den | 15x11 | ||
| Kitchen | 15x15 | ||
| Living Room | 16.5x16 | ||
| Master Bedroom | 14x12.8 |
Exterior Features
6 items
- Construction Details
- Cement Siding, Frame
- Exterior
- Lighting, Other, Rain Gutters
- Fencing
- Fenced, Wood
- Patio And Porch
- Covered, Front Porch, Other, Side Porch
- Roof
- Shingle
- Windows/Doors
- Double Pane Windows, Insulated Windows, Low Emissivity Windows
Community Features
8 items
- Association Amenities
- Basketball Court, Clubhouse, Maintenance, Playground, Pool, Tennis Court(s)
- Association Fee
- $629.0
- Association Fee Frequency
- Quarterly
- Community Features
- Playground, Pool, Sidewalks, Tennis Court(s), Street Lights
- MLS Area
- 32669 - Newberry
- Township
- 10
- Financing Terms Available
- Cash, Conventional, FHA, VA Loan
- Roads
- Asphalt
Location
720 SW 131 Street, Newberry, FL 32669 · 32669 - Newberry


Neighborhood & Commute
ZIP Code 32669
- Median household income
- $77,956
- Income per person
- $37,991
- Households
- 5,204
- Average household size
- 2.60
- Median age
- 39.5
Source: Walk Score.
Disclosure: Community information and market data powered by Constellation Data Labs. Information is deemed reliable but not guaranteed.
Schools
- Elementary School
- Meadowbrook Elementary School-AL
- Middle School
- Kanapaha Middle School-AL
- High School
- F. W. Buchholz High School-AL
Price & Status History
- Listing updated with changes from the MLS®
- Price changed to $733,860
- Listing first seen on site
- Status changed to Active
Friends & Family
Similar Homes
For sale in Newberry, single family residence, within 20% of this price.
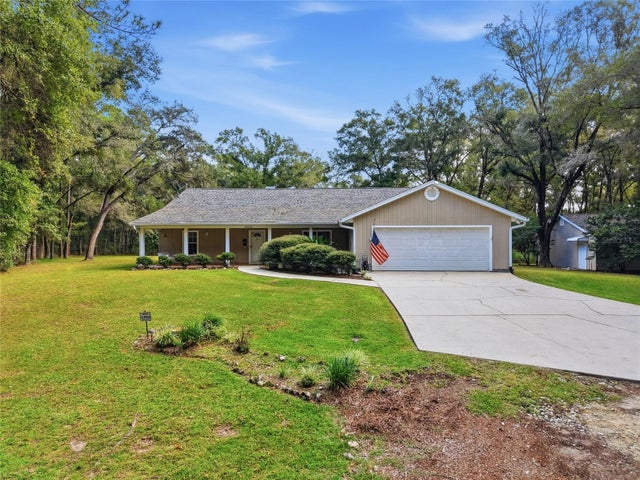 New Listing · a week on site$750,000Single Family Residence For SaleActive4Beds4Total Baths3,044Sqft29423 SW 30TH AVENUENEWBERRY, FL 32669N/A Subdivision
 $716,000Single Family Residence For SaleActive4Beds3Total Baths3,130Sqft6075 SW 215TH TERRACENEWBERRY, FL 32669HALF MOON STATION Subdivision
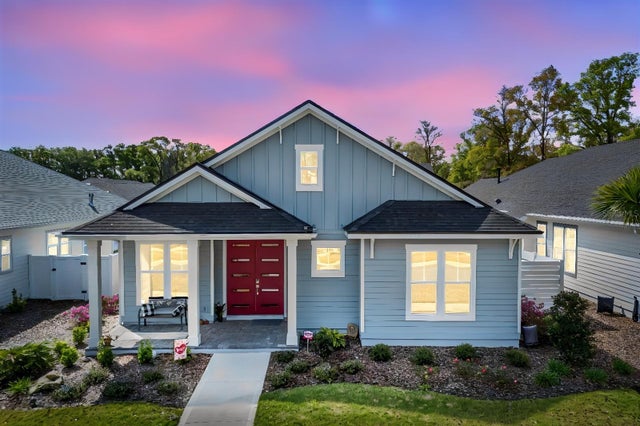 $699,247Single Family Residence For SaleActive3Beds3Total Baths2,103Sqft13265 SW 9TH ROADNEWBERRY, FL 32669TOWN OF TIOGA PH 20 PB 37 PG 75 Subdivision
 $769,345Single Family Residence For SaleActive4Beds3Total Baths2,264Sqft13363 SW 9TH ROADNEWBERRY, FL 32669TOWN OF TIOGA Subdivision