

SoldSingle Family ResidenceSold
4821 SW 53rd Terrace
Trenton, FL 32693
$899,000
- 5Beds
- 3Baths3 full
- 2,717Sq Ft
- $331Per Sq Ft
- 4.73Acres
- 2017Built
- Subdivision
- Easley Place First Add Sub
- County
- Gilchrist
- MLS®
- GC539429
Overview
Welcome to a truly one-of-a-kind custom estate in the heart of Gilchrist County, where thoughtful design, high-end craftsmanship, and peaceful country living come together to create an exceptional property. Situated on 4.73 beautifully maintained acres, this 5-bedroom + office, 3-bathroom home offers 2,700 heated and cooled square feet and over 4,000 total under roof, designed for both everyday comfort and elevated living.
From the moment you enter, you’re greeted by warm natural textures and architectural character that set this home apart. A rare 100-year-old hand-carved marble fireplace serves as the stunning centerpiece of the living space, complemented by rich UV oil-finished hardwood flooring, 8-foot interior and exterior doors, and a custom coffered dining room ceiling. A vintage leaded glass window adds a unique touch of charm, while natural light and custom Roman shades create a cohesive, high-end feel throughout.
The chef’s kitchen is both functional and striking, featuring 3-inch thick live-edge granite countertops, a 6-burner gas cooktop with Thermador professional vent hood, and custom cabinetry with LED accent lighting. A breakfast nook overlooks the property, offering peaceful views and a perfect start to your day.
The primary suite offers a true retreat with a spa-inspired bathroom featuring a freestanding soaking tub, surround spray shower system, heated towel rack and refined finishes. Private exterior access leads to a pergola seating area, creating a seamless indoor-outdoor escape.
Step outside to your private backyard oasis complete with a resort-style pool, spacious paver deck, and expansive travertine-tiled front and rear porches. The professionally landscaped grounds include irrigated raised planting beds, a smart-controlled 40+ zone irrigation system, and a variety of mature trees including pecan, oak, magnolia, and fruit trees. Enjoy breathtaking sunrise and sunset views along with abundant wildlife including turkeys, bobwhites, and woodpeckers.
Built for efficiency and longevity, the home features spray foam insulation, 2x6 exterior walls, durable James Hardie siding, and an advanced HVAC system with UV lights and automatic dehumidifiers. Additional features include a 65-ft deep well with maintenance-free water neutralizing system, fiber internet, and Nest smart home controls.
The property also includes an insulated 2-car garage, an additional detached 2-car garage, and a fully equipped 32x72 barn with five roll-up bays, concrete flooring, LED lighting, and custom workspaces. A 380 sq ft mother-in-law suite with full bath, washer/dryer hookup, and mini-split system provides excellent flexibility for guests or extended living. Additional features include a 50-amp RV hookup with septic connection and silo storage.
This property offers a rare combination of luxury finishes, functional acreage, multi-generational potential, and a private setting—creating a lifestyle opportunity that is increasingly hard to find.
Listing Snapshot
- Price
- $899,000
- Days On Site
- N/A
- Bedrooms
- 5
- Inside Area (SqFt)
- 2,717 sqft
- Total Baths
- 3
- Full Baths
- 3
- Partial Baths
- 0
- Lot Size
- 4.73 Acres
- Year Built
- 2017
- MLS® Number
- GC539429
- Status
- Sold
- Property Tax
- $5,998 (2025)
- HOA/Condo/Coop Fees
- N/A
- Sq Ft Source
- Owner
Property Details
General Features
16 items
- Acres
- 4.73
- Attached Garage
- Yes
- Direction Faces
- East
- Foundation
- Slab
- Garage
- Yes
- Garage Spaces
- 2
- Green Energy Efficient
- Insulation
- Levels
- Two
- Parking
- Attached
- Property Sub Type
- Single Family Residence
- Security
- Security Lights, Security System
- Sewer
- Septic Tank
- SqFt Total
- 4,030
- Utilities
- Electricity Connected, Underground Utilities
- Water Source
- Private, Well
- Zoning
- RESI
Interior Features
17 items
- Appliances
- Convection Oven, Dishwasher, Exhaust Fan, Freezer, Microwave, Range, Range Hood, Refrigerator, Tankless Water Heater
- Cooling
- Central Air, Humidity Control
- Fireplace
- Yes
- Fireplace Features
- Living Room
- Flooring
- Ceramic Tile, Hardwood
- Furnished
- Partially
- Heating
- Central, Electric
- Interior
- Built-in Features, Coffered Ceiling(s), Crown Molding, Eat-in Kitchen, High Ceilings, Open Floorplan, Smart Home, Walk-In Closet(s), In-Law Floorplan
- Laundry Features
- Electric Dryer Hookup, Inside, Laundry Room, Washer Hookup
- Window Features
- Window Coverings, Double Pane Windows, Window Treatments
Rooms
| Room | Dimensions | Level | Features |
|---|---|---|---|
| Bathroom 3 | 13x16 | First | |
| Bathroom 4 | 10x23 | Second | |
| Bedroom 2 | 11x12 | First | |
| Kitchen | 10x14 | First | Breakfast Bar |
| Living Room | 18x20 | First | |
| Master Bedroom | 22x14 | First | |
| Primary Bedroom 2 | 14x23 | Second |
Exterior Features
6 items
- Construction Details
- HardiPlank Type
- Exterior
- Garden, Outdoor Shower, Private Entrance, Private Yard, Rain Gutters, RV Hookup, Storage
- Pool Features
- Gunite, In Ground, Salt Water, Private
- Private Pool
- Yes
- Roof
- Metal
- Windows/Doors
- Window Coverings, Double Pane Windows, Window Treatments
Community Features
4 items
- MLS Area
- 32693 - Trenton
- Township
- 09
- Financing Terms Available
- Cash, Conventional
- Roads
- Asphalt
Location
4821 SW 53rd Terrace, Trenton, FL 32693 · 32693 - Trenton


Neighborhood & Commute
ZIP Code 32693
- Median household income
- $56,659
- Income per person
- $31,148
- Households
- 5,645
- Average household size
- 2.35
- Median age
- 43.8
Source: Walk Score.
Disclosure: Community information and market data powered by Constellation Data Labs. Information is deemed reliable but not guaranteed.
Schools
- Elementary School
- Trenton Elementary School-GC
- Middle School
- Trenton High School-GC
- High School
- Trenton High School-GC
Price & Status History
- Listing updated with changes from the MLS®
- Status changed to Closed
- Price changed to $899,000
Friends & Family
Similar Homes
For sale in Trenton, single family residence, within 20% of this price.
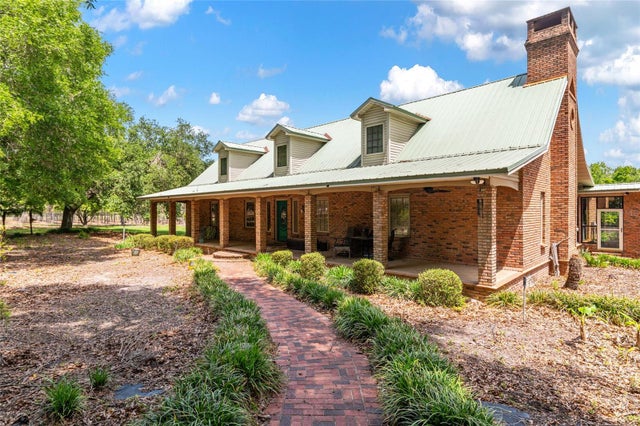 $890,000Single Family Residence SoldSold3Beds4Total Baths4,411Sqft272 NE COUNTY ROAD 337TRENTON, FL 32693N/A Subdivision
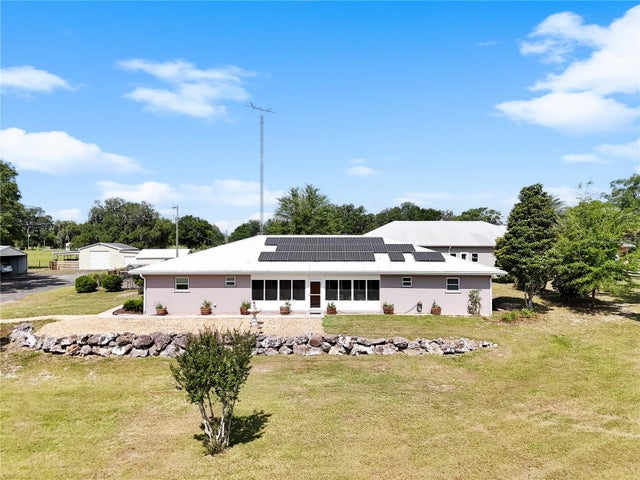 $825,000Single Family Residence SoldSold3Beds3Total Baths3,205Sqft3220 SE 5TH TRLTRENTON, FL 32693TRENTON Subdivision
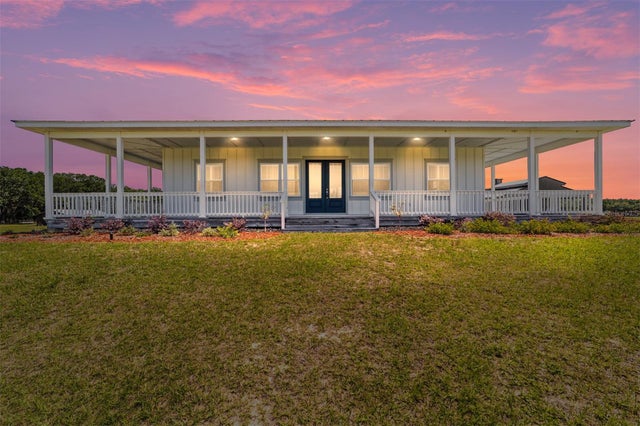 $975,000Single Family Residence SoldSold3Beds2Total Baths1,728Sqft2520 SE COUNTY ROAD 337TRENTON, FL 32693GILCHRIST COUNTY Subdivision
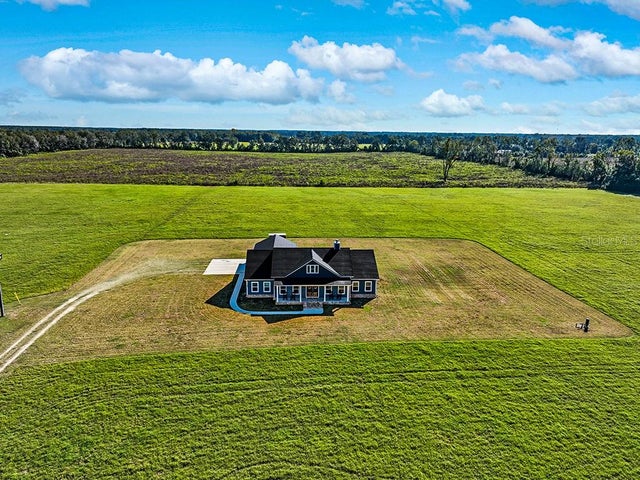 $820,000Single Family Residence SoldSold3Beds3Total Baths2,404Sqft889 SW 102 STREETTRENTON, FL 32693COUNTRYSIDE Subdivision