

SoldCondominiumSold
6075 Maggies Circle 113
Jacksonville, FL 32244
$97,500
- 2Beds
- 2Baths2 full
- 907Sq Ft
- $107Per Sq Ft
- 0.01Acres
- 2005Built
- Subdivision
- Natures Hideaway Condo
- County
- Duval
- MLS®
- GC539081
Overview
One of the best opportunities in gated Nature’s Hideaway! This 2-bedroom, 2-bath condo stands out with its split-bedroom floor plan, high/vaulted ceilings, bright living space, and screened lanai/balcony overlooking peaceful pond and wooded views. Enjoy low-maintenance living with community amenities including a pool and playground, all in a convenient Jacksonville location near shopping, dining, and major commuter routes. A rare chance to own a well-positioned unit in a sought-after community—schedule your showing today before it’s gone! Qualified buyers may be eligible for a 1-0 temporary buydown through our preferred lender on eligible purchase contracts accepted by May 31. This may reduce the buyer’s mortgage payment for the first year only; beginning in year two, payments are based on the note rate. Subject to credit approval, loan program guidelines, property eligibility, available funds, and timely closing. Buyer is not required to use our preferred lender and may choose any lender.
Listing Snapshot
- Price
- $97,500
- Days On Site
- N/A
- Bedrooms
- 2
- Inside Area (SqFt)
- 907 sqft
- Total Baths
- 2
- Full Baths
- 2
- Partial Baths
- 0
- Lot Size
- 0.01 Acres
- Year Built
- 2005
- MLS® Number
- GC539081
- Status
- Sold
- Property Tax
- $1,700.85 (2025)
- HOA/Condo/Coop Fees
- $295 monthly
- Sq Ft Source
- Public Records
Property Details
General Features
12 items
- Acres
- 0.01
- Direction Faces
- Northeast
- Foundation
- Slab
- Levels
- One
- Number Of Stories
- 2
- Pets
- Cats OK, Dogs OK
- Property Sub Type
- Condominium
- Sewer
- Public Sewer
- SqFt Total
- 907
- Utilities
- Cable Available, Cable Connected, Electricity Connected, Sewer Connected, Water Connected
- Water Source
- Public
- Zoning
- PUD
Interior Features
15 items
- Appliances
- Convection Oven, Cooktop, Dishwasher, Electric Water Heater, Refrigerator
- Cooling
- Central Air
- Flooring
- Carpet, Vinyl
- Furnished
- Unfurnished
- Heating
- Central
- Interior
- Eat-in Kitchen, High Ceilings
- Laundry Features
- Laundry Closet
Rooms
| Room | Dimensions | Level | Features |
|---|---|---|---|
| Balcony/Porch/Lanai | First | ||
| Bathroom 2 | 7.1x8.4 | First | |
| Bedroom 2 | 13.2x10.1 | First | |
| Dining Room | First | ||
| Kitchen | 10.7x12.6 | First | Bar |
| Living Room | 12x8.9 | First | |
| Master Bathroom | 5.1x14.3 | First | |
| Master Bedroom | 15.7x10.1 | First |
Exterior Features
5 items
- Construction Details
- Stucco
- Exterior
- None
- Roof
- Shingle
- View
- Trees/Woods
- Waterview
- Trees/Woods
Community Features
8 items
- Association Amenities
- Playground, Pool
- Association Fee
- $295.0
- Association Fee Frequency
- Monthly
- Community Features
- Gated, Playground, Pool
- MLS Area
- 32244 - Jacksonville
- Township
- 03S
- Financing Terms Available
- Cash, Conventional
- Roads
- Asphalt
Location
6075 Maggies Circle 113, Jacksonville, FL 32244 · 32244 - Jacksonville


Neighborhood & Commute
ZIP Code 32244
- Median household income
- $60,818
- Income per person
- $29,440
- Households
- 25,391
- Average household size
- 2.56
- Median age
- 34.6
Source: Walk Score.
Disclosure: Community information and market data powered by Constellation Data Labs. Information is deemed reliable but not guaranteed.
Price & Status History
- Listing updated with changes from the MLS®
- Status changed to Closed
- Price changed to $113,000
Friends & Family
Similar Homes
For sale in Jacksonville, condominium, within 20% of this price.
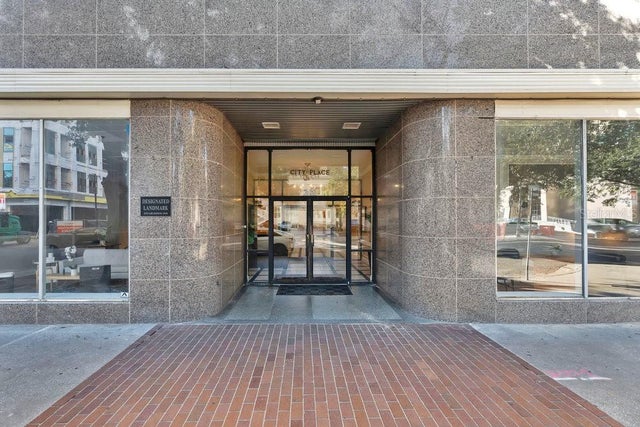 $100,000Condominium SoldSold1Beds1Total Baths573Sqft311 W ASHLEY STREET 301JACKSONVILLE, FL 32202RESIDENCES AT CITY PLACE CONDO Subdivision
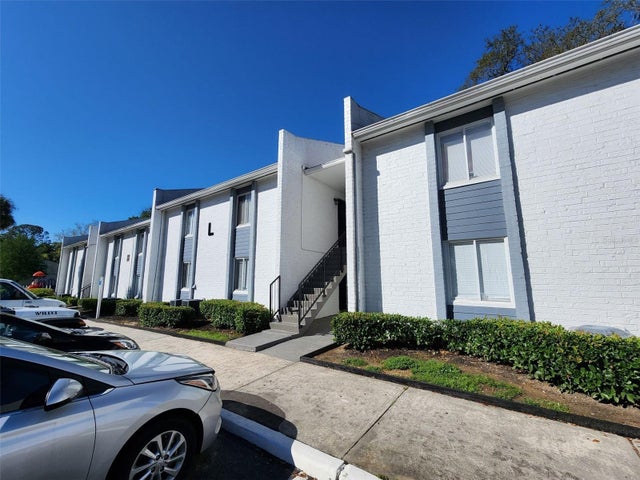 $108,000Condominium SoldSold1Beds1Total Baths620Sqft3952 ATLANTIC BOULEVARD L09JACKSONVILLE, FL 32207PRESERVE AT ST NICHOLAS CONDO Subdivision
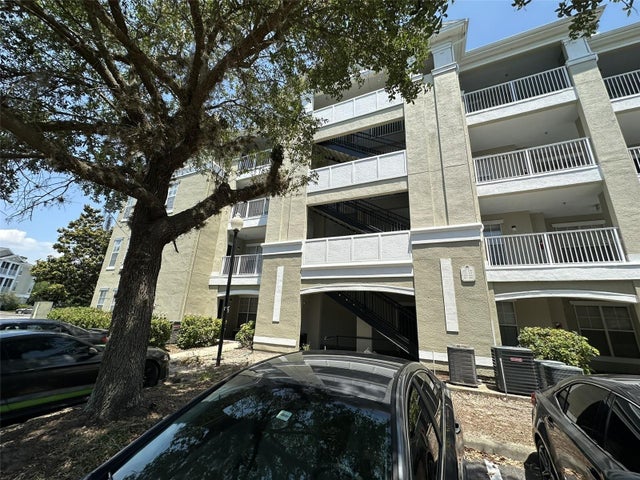 $113,000Condominium SoldSold1Beds1Total Baths849Sqft8290 GATE PARKWAY W 166JACKSONVILLE, FL 32216GARDENS OF BRIDGEHAMPTON CONDO Subdivision
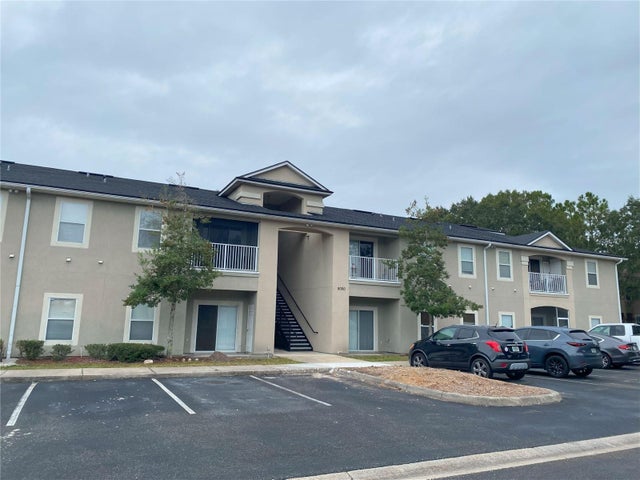 $117,000Condominium SoldSold2Beds2Total Baths940Sqft5050 PLAYPEN DRIVE 3JACKSONVILLE, FL 32210TIMBER RUN CONDO Subdivision