

SoldSingle Family ResidenceSold
5151 NW 73 Street
Chiefland, FL 32626
$406,100
- 3Beds
- 3Baths2 full, 1 half
- 1,774Sq Ft
- $229Per Sq Ft
- 1Acre
- 2026Built
- Subdivision
- Spanish Trace
- County
- Levy
- MLS®
- GC538620
Overview
Experience the perfect blend of luxury craftsmanship and laid-back country living in this exceptional custom-built residence in Chiefland. If you’ve been dreaming of a high-end custom home without the time, stress, and uncertainty of building—this is your opportunity. Situated on a spacious 1-acre corner lot, on a paved road, this stunning 3-bedroom, 2.5-bath new construction home is a true showstopper, thoughtfully designed with impeccable attention to detail at every turn. From the moment you arrive, the long concrete driveway, striking curb appeal, oversized columns, and charming farmhouse aesthetic set the tone for what awaits inside. Step through grand double entry doors into a beautifully appointed interior featuring soaring 10-foot ceilings, 8-foot doors throughout, and an open-concept layout designed for both everyday living and entertaining. The living room is anchored by a custom built-in electric fireplace, complemented by designer cabinetry and shelving—creating a warm yet elevated focal point. Luxury vinyl plank flooring flows seamlessly throughout the home, enhancing both style and durability. The chef’s kitchen is a true centerpiece, boasting custom cabinetry, a massive quartz island with convenient pop-up outlets, a farmhouse sink positioned beneath a picturesque window, stainless steel appliances, and a stylish backsplash. Just beyond, the dream pantry offers abundant shelving, an additional farmhouse sink, and even a charming chalkboard wall—perfect for organizing your daily life in style. Attention to detail continues with upgraded lighting, custom wall features, and a thoughtfully designed drop zone. A well-placed half bath provides convenience for guests, while the spacious laundry room is outfitted with extensive cabinetry for optimal functionality. The owner’s retreat is a private sanctuary, featuring a generously sized bedroom, an oversized walk-in closet, and a spa-inspired bathroom complete with a long double vanity with tower storage, an expansive walk-in shower, and a private water closet. Two additional bedrooms are well-sized and share a beautifully finished full bath with a tiled surround and custom cabinetry touches, maintaining the home’s cohesive, high-end feel. Step outside through French doors to a large covered back porch—ideal for relaxing and taking in the peaceful surroundings of your expansive backyard. Enjoy the best of both worlds with a serene country setting just minutes from everyday conveniences. Located within 10 minutes of shopping, dining, and medical facilities, and close to the natural beauty of the Suwannee River and area springs, you’re also only about 35 minutes from the coastal charm of Cedar Key and the Gulf of Mexico. This is more than just a home—it’s a lifestyle upgrade. A must-see property where quality, comfort, and thoughtful design come together seamlessly.
Listing Snapshot
- Price
- $406,100
- Days On Site
- N/A
- Bedrooms
- 3
- Inside Area (SqFt)
- 1,774 sqft
- Total Baths
- 3
- Full Baths
- 2
- Partial Baths
- 1
- Lot Size
- 1 Acres
- Year Built
- 2026
- MLS® Number
- GC538620
- Status
- Sold
- Property Tax
- $270.15 (2025)
- HOA/Condo/Coop Fees
- $4.58 monthly
- Sq Ft Source
- Builder
Property Details
General Features
17 items
- Acres
- 1
- Attached Garage
- Yes
- Direction Faces
- South
- Foundation
- Slab
- Garage
- Yes
- Garage Spaces
- 2
- Levels
- One
- Parking
- Garage Door Opener, Garage, Attached
- Pets
- Cats OK, Dogs OK
- Property Condition
- New Construction
- Property Sub Type
- Single Family Residence
- Sewer
- Septic Tank
- SqFt Total
- 2,829
- Style
- Craftsman
- Utilities
- Electricity Connected, Water Connected
- Water Source
- Private, Well
- Zoning
- RESI
Interior Features
17 items
- Appliances
- Dishwasher, Disposal, Electric Water Heater, Range, Range Hood, Refrigerator
- Cooling
- Central Air
- Fireplace
- Yes
- Fireplace Features
- Electric
- Flooring
- Ceramic Tile
- Furnished
- Unfurnished
- Heating
- Central
- Interior
- Built-in Features, High Ceilings, Open Floorplan, Stone Counters, Tray Ceiling(s), Walk-In Closet(s)
- Laundry Features
- Electric Dryer Hookup, Inside, Laundry Room, Washer Hookup
Rooms
| Room | Dimensions | Level | Features |
|---|---|---|---|
| Bathroom 2 | First | ||
| Bedroom 2 | 11.6x9 | First | Ceiling Fan(s) |
| Bedroom 3 | 11.6x12.1 | First | Ceiling Fan(s) |
| Great Room | First | ||
| Kitchen | First | Kitchen Island | |
| Laundry | 10.1x7.4 | First | |
| Master Bathroom | 14x9.6 | First | Double Vanity, Stone Counters |
| Master Bedroom | 16.8x13.4 | First | Ceiling Fan(s) |
Exterior Features
4 items
- Construction Details
- HardiPlank Type
- Exterior
- Rain Gutters
- Lot Features
- Paved
- Roof
- Shingle
Community Features
5 items
- Association Fee
- $55.0
- Association Fee Frequency
- Annually
- MLS Area
- 32626 - Chiefland
- Township
- 12
- Roads
- Asphalt
Location
5151 NW 73 Street, Chiefland, FL 32626 · 32626 - Chiefland


Neighborhood & Commute
ZIP Code 32626
- Median household income
- $46,166
- Income per person
- $25,536
- Households
- 4,494
- Average household size
- 2.28
- Median age
- 49.3
Source: Walk Score.
Disclosure: Community information and market data powered by Constellation Data Labs. Information is deemed reliable but not guaranteed.
Price & Status History
- Listing updated with changes from the MLS®
- Status changed to Closed
- Price changed to $419,900
Friends & Family
Similar Homes
For sale in Chiefland, single family residence, within 20% of this price.
 $405,000Single Family Residence SoldSold3Beds2Total Baths1,711Sqft5351 NW 137TH LANECHIEFLAND, FL 32626COUNTRYSIDE ESTATE Subdivision
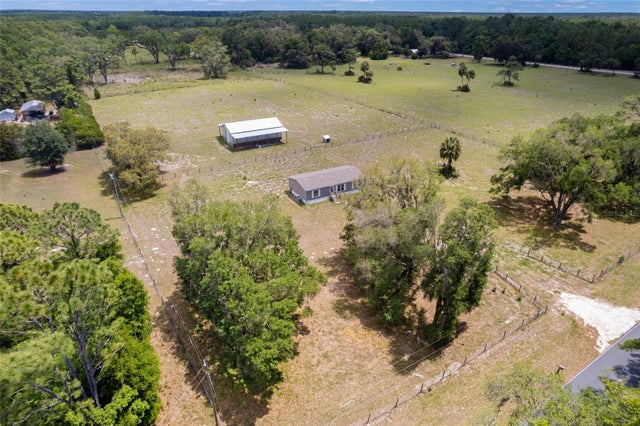 $410,000Single Family Residence SoldSold3Beds2Total Baths1,296Sqft2691 NW COUNTY ROAD 345CHIEFLAND, FL 32626OAK RANCH ESTATES Subdivision
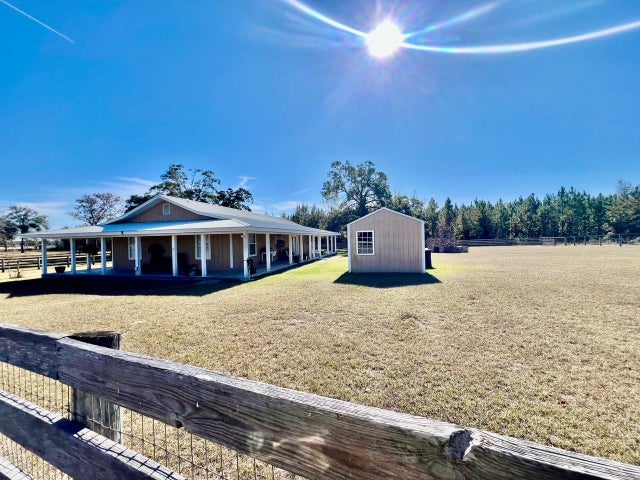 $396,000Single Family Residence SoldSold3Beds2Total Baths1,800Sqft12550 NW 55TH AVENUECHIEFLAND, FL 32626N/A Subdivision
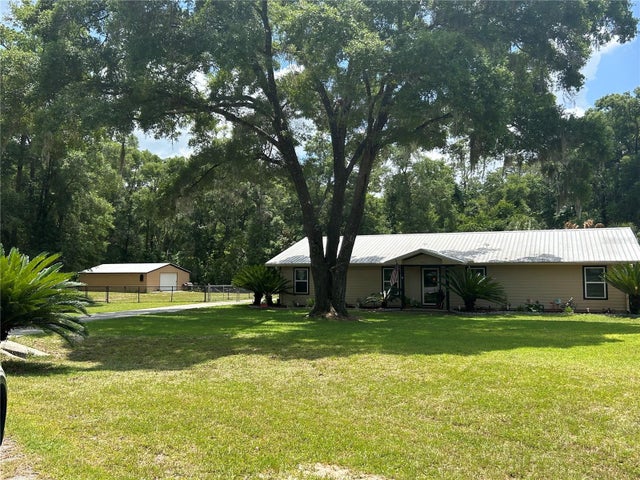 $385,000Single Family Residence SoldSold4Beds2Total Baths2,188Sqft9921 NW 61 COURTCHIEFLAND, FL 32626WELLINGTEN Subdivision