

SoldSingle Family ResidenceSold
21736 NW 75th Avenue Road
Micanopy, FL 32667
$649,500
- 5Beds
- 3Baths2 full, 1 half
- 2,700Sq Ft
- $241Per Sq Ft
- 20.62Acres
- 2002Built
- Subdivision
- Simonton Farms
- County
- Marion
- MLS®
- GC537039
Overview
The setting of this remarkable property feels like a scene from "A Land Remembered." Custom built on 20 acres, this stunning Craftsman-style residence was thoughtfully constructed by a professional contractor for his personal residence. The driveway entrance welcomes you beneath a sweeping canopy of heritage oaks that guide you to the home, setting the tone for the natural beauty that surrounds it. Built in 2002, the all Hardi-Board exterior is complemented by screened porches on every side of the home, creating seamless indoor-outdoor living. An expansive covered front screen porch leads to the welcoming foyer, where original oak hardwood floors continue through the kitchen, downstairs hallway, and primary suite. To the left of the foyer, the grand great room impresses with a vaulted ceiling, wood-burning stove fireplace, abundant natural light, and built-in bookshelves flanking both sides of a cozy window seat. The kitchen truly serves as the heart of the home and showcases the Craftsman style, featuring repurposed vintage wood cabinetry, granite countertops, a center island with smooth cooktop, stainless steel appliances including a newer refrigerator and dishwasher, prep sink, reverse osmosis system, and exceptional storage throughout. Adjacent to the kitchen is a spacious dining area with a bay window and french doors topped with a stained-glass transom, opening to the main screened porch overlooking the yard and a picturesque pond. A long hallway with floor-to-ceiling storage closets leads to the primary suite, highlighted by a tongue-and-groove ceiling and its own private screened porch. The en-suite bath includes dual sinks with marble counter, a private water closet with bidet, a large shower, and a jetted soaking tub. Across the hall is a flexible guest bedroom ideal for an office, exercise room, or studio space. The first floor is completed by a half bath, small office, laundry room with washer and dryer, a generous A/C mudroom/potting room with sink and private entrance to the yard, and great storage in the spacious under-stair closet. Upstairs offers a large bonus or family room, three charming bedrooms—each with window seats—a full bath with large shower, and a cozy reading nook. One guest bedroom opens to a private balcony. This one-of-a-kind property has been thoughtfully updated, including a new roof (2025), water heater (2024), water softener (2025), and new gutters. The grounds feature open cleared areas with landscaping beds including blueberry bushes and pear trees. No HOA, with service from Duke Energy and Spectrum high-speed internet. Located a short drive to historic Micanopy and 20 minutes from Gainesville and Shands Hospital, this special retreat offers the best of peaceful country living. Whether rocking on the front porch beneath granddaddy live oaks or unwinding on the back screened porch overlooking the pond, you are fully immersed in the timeless beauty of “Old Florida.”
Listing Snapshot
- Price
- $649,500
- Days On Site
- N/A
- Bedrooms
- 5
- Inside Area (SqFt)
- 2,700 sqft
- Total Baths
- 3
- Full Baths
- 2
- Partial Baths
- 1
- Lot Size
- 20.62 Acres
- Year Built
- 2002
- MLS® Number
- GC537039
- Status
- Sold
- Property Tax
- $2,276 (2025)
- HOA/Condo/Coop Fees
- N/A
- Sq Ft Source
- Owner
Property Details
General Features
12 items
- Acres
- 20.62
- Direction Faces
- South
- Levels
- Two
- Number Of Stories
- 2
- Property Sub Type
- Single Family Residence
- Security
- Security Gate
- Sewer
- Septic Tank
- SqFt Total
- 3,380
- Style
- Craftsman
- Utilities
- Electricity Connected
- Water Source
- Private, Well
- Zoning
- A1
Interior Features
13 items
- Appliances
- Cooktop, Dishwasher, Dryer, Electric Water Heater, Refrigerator, Washer, Water Softener
- Basement
- Crawl Space
- Cooling
- Central Air
- Fireplace
- Yes
- Fireplace Features
- Wood Burning
- Flooring
- Carpet, Ceramic Tile, Wood
- Furnished
- Unfurnished
- Heating
- Electric
- Interior
- Built-in Features, Cathedral Ceiling(s), Eat-in Kitchen, High Ceilings, Open Floorplan, Stone Counters, Walk-In Closet(s)
- Laundry Features
- Inside, Laundry Room
Rooms
| Room | Dimensions | Level | Features |
|---|---|---|---|
| Great Room | First | ||
| Kitchen | First | ||
| Master Bedroom | First | Bidet |
Exterior Features
7 items
- Construction Details
- HardiPlank Type, Frame
- Exterior
- Balcony, Private Entrance
- Lot Features
- Wooded
- Patio And Porch
- Covered, Front Porch, Screened, Side Porch
- Roof
- Shingle
- View
- Pond, Water
- Waterview
- Pond, Water
Community Features
3 items
- MLS Area
- 32667 - Micanopy
- Township
- 12S
- Financing Terms Available
- Cash, Conventional, VA Loan
Location
21736 NW 75th Avenue Road, Micanopy, FL 32667 · 32667 - Micanopy


Neighborhood & Commute
ZIP Code 32667
- Median household income
- $74,542
- Income per person
- $40,065
- Households
- 1,835
- Average household size
- 2.21
- Median age
- 49.5
Source: Walk Score.
Disclosure: Community information and market data powered by Constellation Data Labs. Information is deemed reliable but not guaranteed.
Price & Status History
- Listing updated with changes from the MLS®
- Status changed to Closed
Friends & Family
Similar Homes
For sale in Micanopy, single family residence, within 20% of this price.
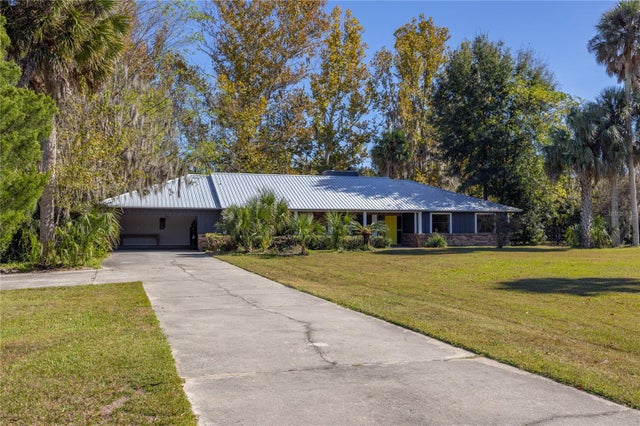 $650,000Single Family Residence SoldSold4Beds3Total Baths2,626Sqft20251 NW 71ST COURTMICANOPY, FL 32667CUT ABOVE Subdivision
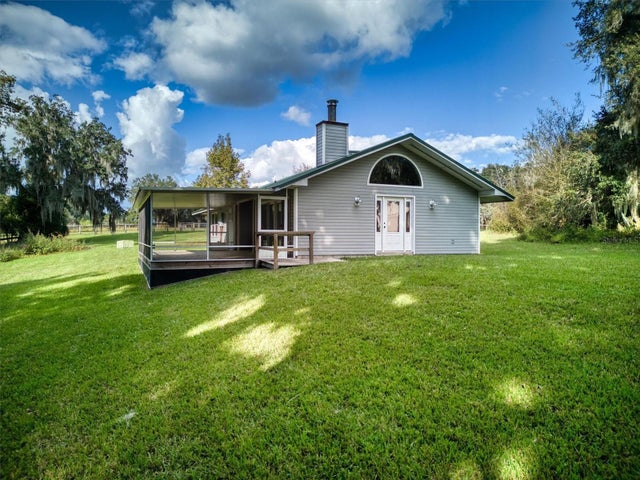 $652,500Single Family Residence SoldSold2Beds2Total Baths1,636Sqft6644 NW 223RD STREETMICANOPY, FL 32667ACREAGE Subdivision
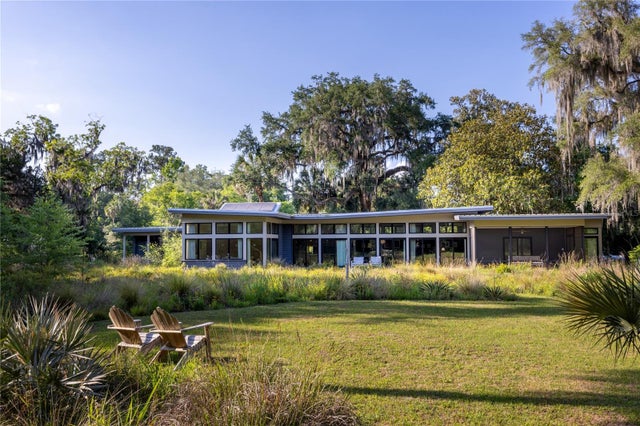 $625,000Single Family Residence SoldSold2Beds2Total Baths1,791Sqft105 NE 6TH AVENUEMICANOPY, FL 32667MICANOPY STOUGHTONS ADDN Subdivision
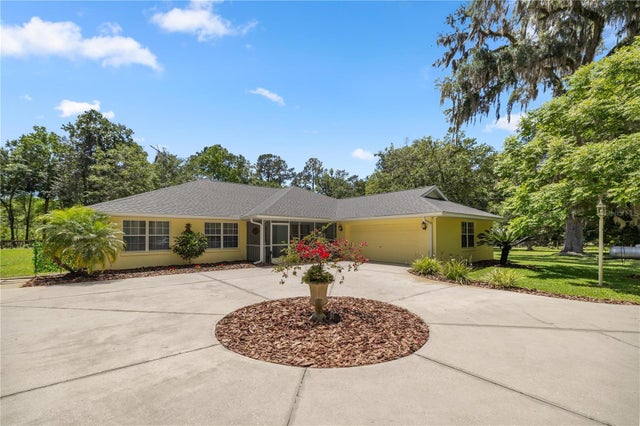 $675,000Single Family Residence SoldSold6Beds4Total Baths3,635Sqft9460 NW 230TH STREETMICANOPY, FL 32667CREEK SIDE Subdivision