

SoldSingle Family ResidenceSold
1564 S State Road 349
Branford, FL 32008
$345,000
- 3Beds
- 2Baths2 full
- 1,536Sq Ft
- $225Per Sq Ft
- 6Acres
- 1965Built
- Subdivision
- 0
- County
- Lafayette
- MLS®
- GC537025
Overview
Virtually Staged. Beautifully updated brick home offering 3 bedrooms, 2 bathrooms, plus a dedicated office or flex space, all set on a peaceful 6-acre property. The home underwent a complete remodel in 2025 featuring brand-new upgrades throughout, including a metal roof, energy-efficient windows, HVAC system, appliances, luxury vinyl plank flooring, custom cabinetry, granite countertops, a spacious eat-in island, eye-catching herringbone tile backsplash, updated lighting, and ceiling fans. The inviting floor plan blends comfort and modern style with multiple living areas, including a living room, family room, dining space, a private owner’s suite, and a versatile flex room ideal for a home office or bonus living area. Outdoors, the property offers a workshop/barn, scattered mature trees, and wide-open space perfect for gardening, recreation, or creating your own mini farm all while enjoying privacy and tranquility. Conveniently located near some of North Florida’s most sought-after natural attractions, including several freshwater springs, the Suwannee River, Santa Fe River, and Ichetucknee River. No HOA, no deed restrictions, and not located in a FEMA flood zone, this property is an excellent option for those seeking modern comfort with a true country lifestyle.
Listing Snapshot
- Price
- $345,000
- Days On Site
- N/A
- Bedrooms
- 3
- Inside Area (SqFt)
- 1,536 sqft
- Total Baths
- 2
- Full Baths
- 2
- Partial Baths
- 0
- Lot Size
- 6 Acres
- Year Built
- 1965
- MLS® Number
- GC537025
- Status
- Sold
- Property Tax
- $2,024.65 (2025)
- HOA/Condo/Coop Fees
- N/A
- Sq Ft Source
- Public Records
Property Details
General Features
10 items
- Acres
- 6
- Direction Faces
- East
- Foundation
- Pillar/Post/Pier
- Levels
- One
- Property Sub Type
- Single Family Residence
- Sewer
- Septic Tank
- SqFt Total
- 1,536
- Utilities
- Electricity Connected
- Water Source
- Private, Well
- Zoning
- A-3 ESA-2
Interior Features
18 items
- Appliances
- Dishwasher, Disposal, Microwave, Range, Range Hood, Refrigerator
- Cooling
- Central Air
- Fireplace
- Yes
- Fireplace Features
- Wood Burning
- Furnished
- Unfurnished
- Heating
- Central, Electric
- Interior
- Eat-in Kitchen, Open Floorplan, Walk-In Closet(s)
- Laundry Features
- Inside
Rooms
| Room | Dimensions | Level | Features |
|---|---|---|---|
| Bathroom 2 | First | ||
| Bedroom 2 | 8.11x10 | First | |
| Bedroom 3 | 9.5x9.2 | First | |
| Bonus Room | First | ||
| Dining Room | First | ||
| Family Room | First | ||
| Kitchen | First | ||
| Living Room | First | ||
| Master Bathroom | First | ||
| Master Bedroom | 12x12.5 | First |
Exterior Features
3 items
- Construction Details
- Brick
- Exterior
- Private Yard
- Roof
- Metal
Community Features
4 items
- MLS Area
- 32008 - Branford
- Township
- 06S
- Financing Terms Available
- Cash, Conventional, FHA, USDA Loan, VA Loan
- Roads
- Paved
Location
1564 S State Road 349, Branford, FL 32008 · 32008 - Branford


Neighborhood & Commute
ZIP Code 32008
- Median household income
- $45,655
- Income per person
- $29,309
- Households
- 1,955
- Average household size
- 2.47
- Median age
- 45.1
Source: Walk Score.
Disclosure: Community information and market data powered by Constellation Data Labs. Information is deemed reliable but not guaranteed.
Price & Status History
- Listing updated with changes from the MLS®
- Status changed to Closed
- Price changed to $338,000
Friends & Family
Similar Homes
For sale in Branford, single family residence, within 20% of this price.
 $337,000Single Family Residence SoldSold1Beds1Total Baths680Sqft111 NE 893RD AVENUEBRANFORD, FL 32008ANDYS Subdivision
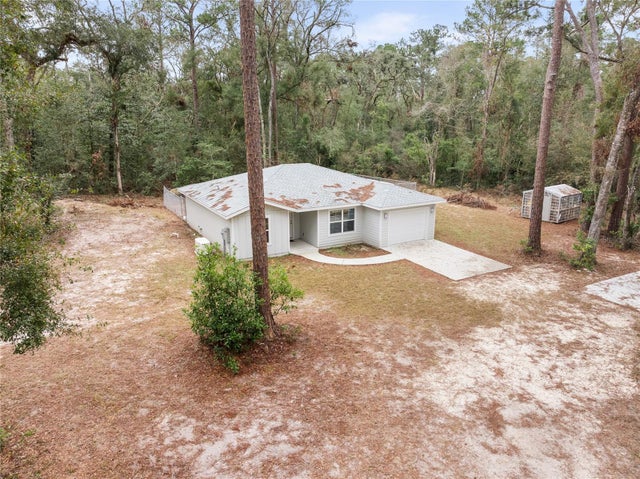 $329,000Single Family Residence SoldSold3Beds2Total Baths1,204Sqft25815 83RD ROADBRANFORD, FL 32008UNRECORDED SUB Subdivision
 $395,000Single Family Residence SoldSold3Beds2Total Baths1,800Sqft4390 288 STREETBRANFORD, FL 32008THREE RIVERS ESTATES Subdivision
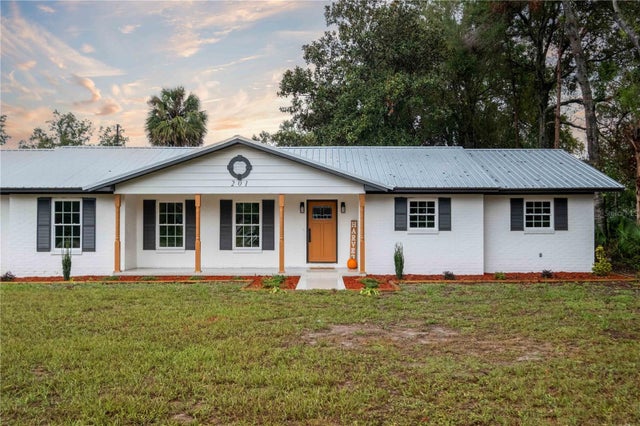 $292,000Single Family Residence SoldSold4Beds3Total Baths1,643Sqft201 PLANT AVENUE NEBRANFORD, FL 32008BRANFORD Subdivision