

SoldSingle Family ResidenceSold
10128 Lancashire Drive
Jacksonville, FL 32219
$345,000
- 4Beds
- 3Baths3 full
- 2,422Sq Ft
- $142Per Sq Ft
- 0.28Acres
- 2006Built
- Subdivision
- Waterbrook Falls
- County
- Duval
- MLS®
- GC536081
Overview
One or more photo(s) has been virtually staged. Welcome to 10128 Lancashire Dr, where thoughtful design meets refined living. This elegant 5-bedroom, 3-bath residence features a split primary suite, offering exceptional privacy and comfort. Secondary bedrooms are conveniently located on the main level, while the upper level showcases a spacious bonus suite with a private bath and direct garage access—ideal for guests, multigenerational living, or a private executive office. Formal living and dining spaces create a grand yet welcoming entry, seamlessly transitioning into an open great-room concept. The kitchen is designed to impress with expansive counter space, perfect for entertaining and everyday sophistication. With versatile living areas, a flexible layout, and a location close to schools, shopping, and daily conveniences, this home offers timeless style and modern functionality—an ideal setting for life's next chapter. Home has been updated!
Listing Snapshot
- Price
- $345,000
- Days On Site
- N/A
- Bedrooms
- 4
- Inside Area (SqFt)
- 2,422 sqft
- Total Baths
- 3
- Full Baths
- 3
- Partial Baths
- 0
- Lot Size
- 0.28 Acres
- Year Built
- 2006
- MLS® Number
- GC536081
- Status
- Sold
- Property Tax
- $4,851.05 (2025)
- HOA/Condo/Coop Fees
- $22.92 monthly
- Sq Ft Source
- Public Records
Property Details
General Features
17 items
- Acres
- 0.28
- Attached Garage
- Yes
- Direction Faces
- Southeast
- Foundation
- Slab
- Garage
- Yes
- Garage Spaces
- 2
- Levels
- Two
- Number Of Stories
- 2
- Parking
- Driveway, Attached
- Pets
- Yes
- Property Sub Type
- Single Family Residence
- Sewer
- Public Sewer
- SqFt Total
- 2,894
- Style
- Traditional
- Utilities
- Cable Available, Electricity Connected
- Water Source
- Public
- Zoning
- PUD
Interior Features
14 items
- Appliances
- Dishwasher, Disposal, Electric Water Heater, Microwave, Range, Refrigerator
- Cooling
- Central Air
- Flooring
- Carpet
- Furnished
- Unfurnished
- Heating
- Central, Electric
- Interior
- Eat-in Kitchen, High Ceilings, Open Floorplan, Walk-In Closet(s)
- Laundry Features
- Electric Dryer Hookup, Inside, Laundry Room, Washer Hookup
- Window Features
- Blinds
Rooms
| Room | Dimensions | Level | Features |
|---|---|---|---|
| Bonus Room | 13.3x14.7 | Second | |
| Dining Room | 12.1x12.3 | First | |
| Family Room | 17.6x16.2 | First | |
| Kitchen | 17.6x15.1 | First | Granite Counters |
| Living Room | 14.3x12.3 | First | |
| Master Bedroom | 12.3x16.6 | First |
Exterior Features
10 items
- Construction Details
- Stucco
- Exterior
- Storage
- Lot Features
- Landscaped, Waterfront
- Patio And Porch
- Patio
- Roof
- Shingle
- View
- Pond, Water
- Waterfront
- Yes
- Waterfront Features
- Pond
- Waterview
- Pond, Water
- Windows/Doors
- Blinds
Community Features
6 items
- Association Fee
- $275.0
- Association Fee Frequency
- Annually
- MLS Area
- 32219 - Jacksonville
- Township
- 01S
- Financing Terms Available
- Cash, Conventional, FHA, VA Loan
- Roads
- Paved
Location
10128 Lancashire Drive, Jacksonville, FL 32219 · 32219 - Jacksonville


Neighborhood & Commute
ZIP Code 32219
- Median household income
- $64,991
- Income per person
- $28,297
- Households
- 5,630
- Average household size
- 2.70
- Median age
- 44.9
Source: Walk Score.
Disclosure: Community information and market data powered by Constellation Data Labs. Information is deemed reliable but not guaranteed.
Price & Status History
- Listing updated with changes from the MLS®
- Status changed to Closed
- Price changed to $340,000
Friends & Family
Similar Homes
For sale in Jacksonville, single family residence, within 20% of this price.
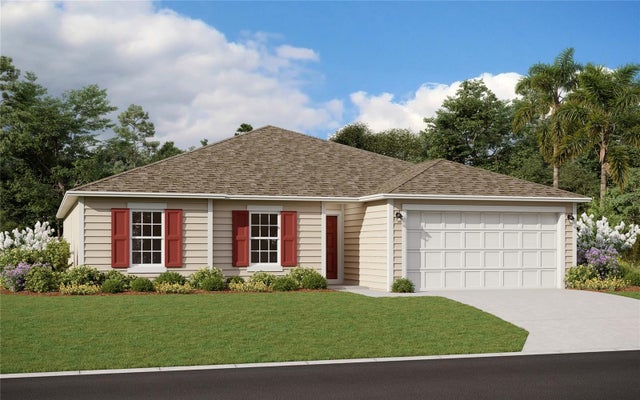 $359,990Single Family Residence SoldSold4Beds2Total Baths2,086Sqft2138 SWEET PINE COURTJACKSONVILLE, FL 32218CREEKSIDE MANOR Subdivision
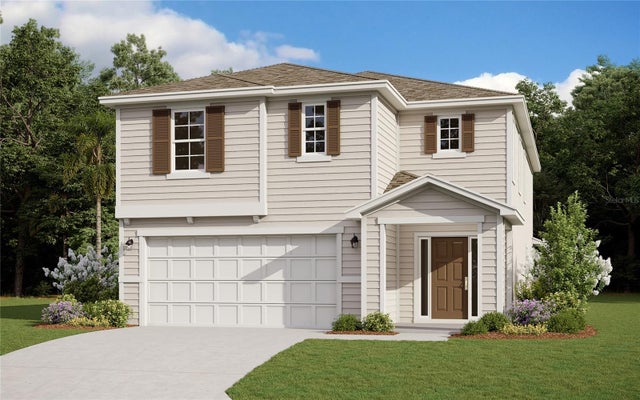 $389,990Single Family Residence SoldSold4Beds3Total Baths2,500Sqft14215 EPPLY DRIVEJACKSONVILLE, FL 32218CEDAR CREEK Subdivision
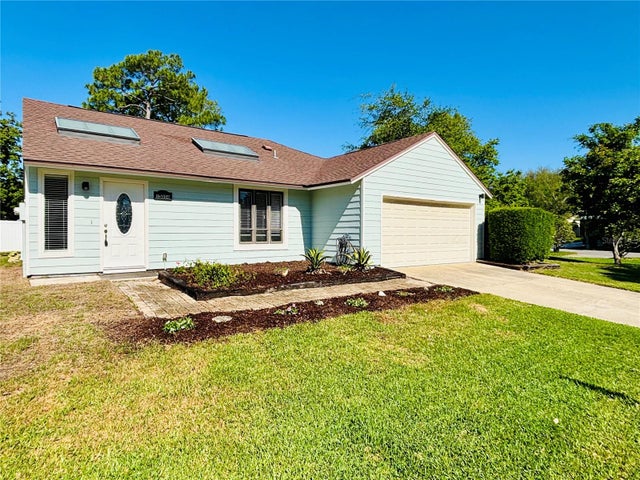 $390,000Single Family Residence SoldSold3Beds2Total Baths1,616Sqft13058 BENT PINE COURT EJACKSONVILLE, FL 32246THE WOODS Subdivision
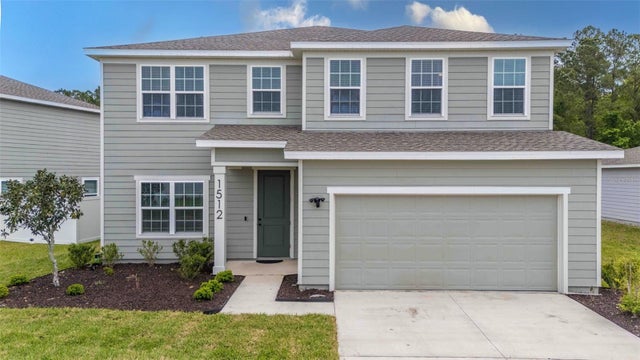 $390,000Single Family Residence SoldSold4Beds3Total Baths2,706Sqft1512 TAN TARA TRAILJACKSONVILLE, FL 32221PRESERVE/PANTHER CREEK Subdivision