

SoldSingle Family ResidenceSold
15034 N County Road 349
Live Oak, FL 32060
$650,000
- 4Beds
- 3Baths3 full
- 2,310Sq Ft
- $281Per Sq Ft
- 20Acres
- 2024Built
- County
- Suwannee
- MLS®
- GC535039
Overview
Discover the ideal combination of modern comfort and country living in this custom-built Craftsman-style home set on 20 acres of open pasture. Inside, a bright, open-concept floor plan welcomes you with an abundance of natural light. The kitchen stands out with its quartz countertops, two-toned cabinetry, and stainless steel appliances. The primary suite provides a relaxing retreat with a spacious walk-in tile shower and soothing rain shower head. Three bedrooms are conveniently located downstairs, while a large bonus room with a full bath upstairs offers flexibility for guests, an office, or a hobby space. Outside, the possibilities are endless. Whether you dream of a horse farm, cattle operation, hobby homestead, or simply room to roam, this versatile property is ready to suit your lifestyle. With no deed restrictions and frontage on a paved road, it offers both freedom and convenience.
Listing Snapshot
- Price
- $650,000
- Days On Site
- N/A
- Bedrooms
- 4
- Inside Area (SqFt)
- 2,310 sqft
- Total Baths
- 3
- Full Baths
- 3
- Partial Baths
- 0
- Lot Size
- 20 Acres
- Year Built
- 2024
- MLS® Number
- GC535039
- Status
- Sold
- Property Tax
- $1,692.48 (2024)
- HOA/Condo/Coop Fees
- N/A
- Sq Ft Source
- Owner
Property Details
General Features
17 items
- Acres
- 20
- Attached Garage
- Yes
- Direction Faces
- West
- Foundation
- Slab
- Garage
- Yes
- Garage Spaces
- 3
- Levels
- Multi/Split
- Number Of Stories
- 2
- Parking
- Garage Door Opener, Attached
- Pets
- Dogs OK
- Property Sub Type
- Single Family Residence
- Sewer
- Private Sewer
- SqFt Total
- 3,336
- Style
- Contemporary, Craftsman
- Utilities
- Electricity Connected, Underground Utilities
- Water Source
- Private, Well
- Zoning
- AG1
Interior Features
13 items
- Appliances
- Dishwasher, Range, Refrigerator, Tankless Water Heater, Water Softener
- Cooling
- Central Air
- Heating
- Electric, Heat Pump
- Interior
- High Ceilings, Open Floorplan, Walk-In Closet(s)
- Laundry Features
- Inside, Laundry Room
- Window Features
- Double Pane Windows, Insulated Windows
Rooms
| Room | Dimensions | Level | Features |
|---|---|---|---|
| Bedroom 2 | First | Ceiling Fan(s) | |
| Bedroom 3 | First | Ceiling Fan(s) | |
| Bonus Room | Upper | ||
| Great Room | First | Ceiling Fan(s) | |
| Kitchen | First | Breakfast Bar, Granite Counters, Pantry | |
| Master Bathroom | First | ||
| Master Bedroom | First | Ceiling Fan(s) |
Exterior Features
6 items
- Construction Details
- HardiPlank Type
- Exterior
- Outdoor Shower
- Lot Features
- Cleared
- Patio And Porch
- Covered, Deck, Front Porch, Rear Porch
- Roof
- Shingle
- Windows/Doors
- Double Pane Windows, Insulated Windows
Community Features
4 items
- MLS Area
- 32060 - Live Oak
- Township
- 03
- Financing Terms Available
- Cash, Conventional, FHA, VA Loan
- Roads
- Asphalt, Paved
Location
15034 N County Road 349, Live Oak, FL 32060 · 32060 - Live Oak


Neighborhood & Commute
ZIP Code 32060
- Median household income
- $47,850
- Income per person
- $20,715
- Households
- 7,839
- Average household size
- 3.15
- Median age
- 45.0
Source: Walk Score.
Disclosure: Community information and market data powered by Constellation Data Labs. Information is deemed reliable but not guaranteed.
Schools
- Elementary School
- Suwannee Elementary School
- Middle School
- Suwannee Middle School
- High School
- Suwannee High School
Price & Status History
- Listing updated with changes from the MLS®
- Status changed to Closed
Friends & Family
Similar Homes
For sale in Live Oak, single family residence, within 20% of this price.
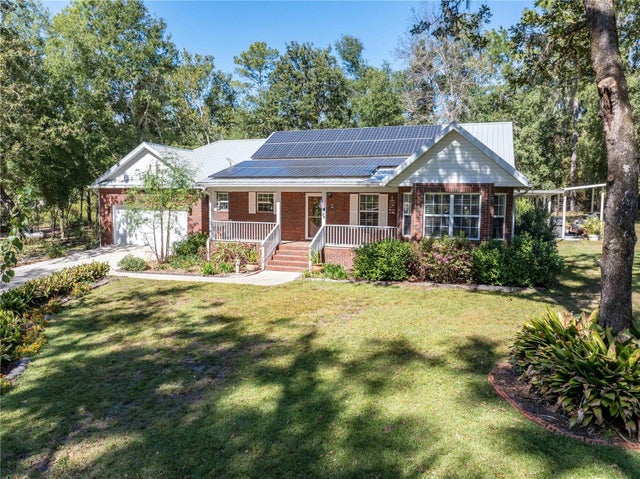 $645,000Single Family Residence SoldSold3Beds2Total Baths2,635Sqft3039 113TH ROADLIVE OAK, FL 32060N/A Subdivision
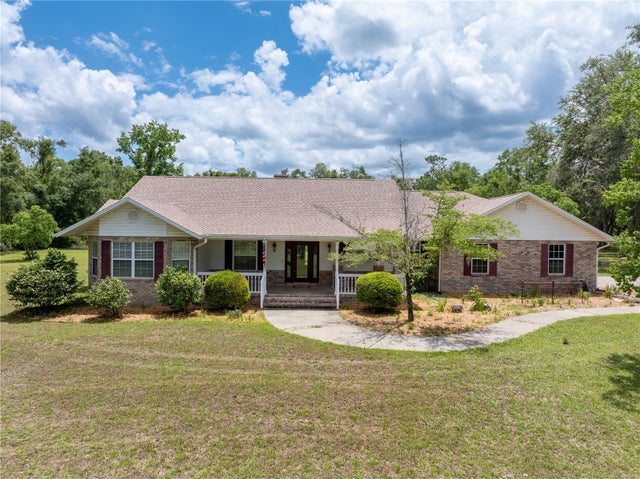 $580,000Single Family Residence SoldSold3Beds4Total Baths2,352Sqft8968 122ND STREETLIVE OAK, FL 32060
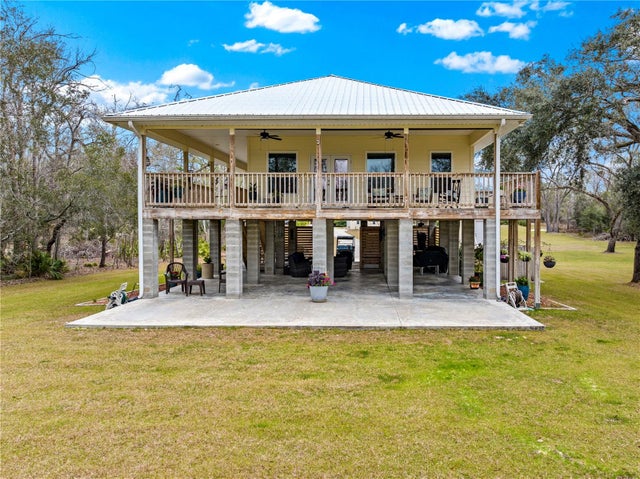 $556,000Single Family Residence SoldSold2Beds2Total Baths1,776Sqft19093 BOEING DRIVELIVE OAK, FL 32060THE TRAILS Subdivision