

SoldSingle Family ResidenceSold
618 SE 44th Street
Keystone Heights, FL 32656
$300,000
- 2Beds
- 2Baths2 full
- 1,633Sq Ft
- $184Per Sq Ft
- 0.68Acres
- 2003Built
- Subdivision
- Kce Rep Of Port
- County
- Bradford
- MLS®
- GC534732
Overview
Beautiful maintained 2-bedroom, 2-bath home on two spacious lots with a detached 2-car garage and full bath, perfectly located on a paved road in Keystone Heights. The charming residence offers an open floor plan with a split-bedroom layout for added privacy. Trayed ceiling in the dining area and cathedral ceiling in the living area. The large laundry room provides extra conveniences and storage space. The detached garage-already equipped with a full bath-can easily be finished with drywall to create a guest suite, studio or workshop. Recent updates include fresh exterior paint (October 2025). The additional well serves the sprinkler system, keeping the landscaped yard lush and green. Enjoy peace of mind with no HOA fees and appreciate the home's proximity to schools, parks, shopping and local lakes. Conveniently located for commutes to Gainesville, Middleburg and Palatka. The Keystone Heights area continues to experience active growth-making this property an excellent primary residence or investment property. Approx. 3 miles from (Bradford County Public boat ramp) Santa Fe Lake a large strong-fed and unusually clear lake. Serves as the headwater of the Santa Fe River and is know for stable water levels, good fishing, and recreation like boating and skiing. Santa Fe Lake is roughly 5,800 acres in surface area, making it one of the larger lakes in north central Florida.
Listing Snapshot
- Price
- $300,000
- Days On Site
- N/A
- Bedrooms
- 2
- Inside Area (SqFt)
- 1,633 sqft
- Total Baths
- 2
- Full Baths
- 2
- Partial Baths
- 0
- Lot Size
- 0.68 Acres
- Year Built
- 2003
- MLS® Number
- GC534732
- Status
- Sold
- Property Tax
- $2,041 (2024)
- HOA/Condo/Coop Fees
- N/A
- Sq Ft Source
- Public Records
Property Details
General Features
15 items
- Acres
- 0.68
- Attached Garage
- Yes
- Direction Faces
- Northeast
- Foundation
- Slab
- Garage
- Yes
- Garage Spaces
- 3
- Levels
- One
- Parking
- Garage Door Opener, Attached
- Property Sub Type
- Single Family Residence
- Sewer
- Septic Tank
- SqFt Total
- 2,152
- Style
- Traditional
- Utilities
- Electricity Connected
- Water Source
- Public
- Zoning
- RSF-1
Interior Features
11 items
- Appliances
- Dishwasher, Microwave, Range, Refrigerator
- Cooling
- Central Air
- Flooring
- Carpet, Tile, Wood
- Heating
- Central, Electric
- Interior
- Open Floorplan, Walk-In Closet(s)
- Laundry Features
- Laundry Room
Rooms
| Room | Dimensions | Level | Features |
|---|---|---|---|
| Bedroom 2 | 14.11x11.7 | First | |
| Dining Room | 12.3x14.7 | First | |
| Kitchen | 10x10.1 | First | |
| Living Room | 20.3x16 | First | |
| Master Bedroom | 15.3x17.3 | First |
Exterior Features
7 items
- Construction Details
- HardiPlank Type, Frame
- Exterior
- Rain Gutters
- Fencing
- Vinyl
- Lot Features
- Paved
- Other Structures
- Shed(s)
- Patio And Porch
- Covered, Front Porch, Rear Porch
- Roof
- Shingle
Community Features
4 items
- MLS Area
- 32656 - Keystone Heights
- Township
- 08
- Financing Terms Available
- Cash, Conventional, FHA, VA Loan
- Roads
- Asphalt
Location
618 SE 44th Street, Keystone Heights, FL 32656 · 32656 - Keystone Heights


Neighborhood & Commute
ZIP Code 32656
- Median household income
- $61,417
- Income per person
- $32,075
- Households
- 5,518
- Average household size
- 2.46
- Median age
- 43.4
Source: Walk Score.
Disclosure: Community information and market data powered by Constellation Data Labs. Information is deemed reliable but not guaranteed.
Schools
- Elementary School
- Bradford Elementary
- Middle School
- Bradford Middle School-BF
- High School
- Bradford High School-BF
Price & Status History
- Listing updated with changes from the MLS®
- Status changed to Closed
- Price changed to $334,777
Friends & Family
Similar Homes
For sale in Keystone Heights, single family residence, within 20% of this price.
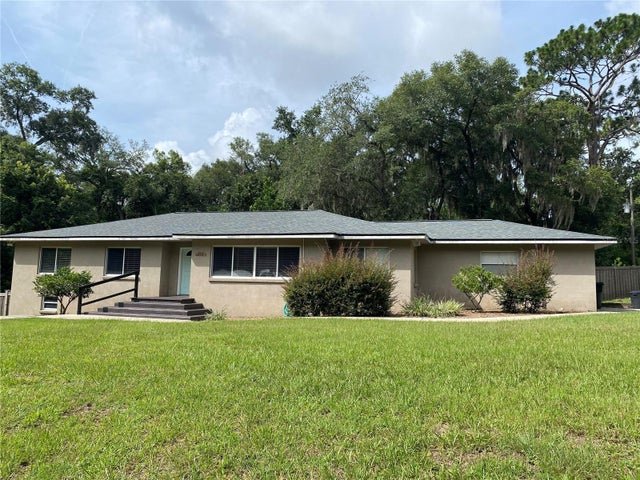 $300,000Single Family Residence SoldSold4Beds2Total Baths2,004Sqft175 SW FAIRWAY DRIVEKEYSTONE HEIGHTS, FL 32656NELSONS REP 01 KEYSTONE HEIGHTS Subdivision
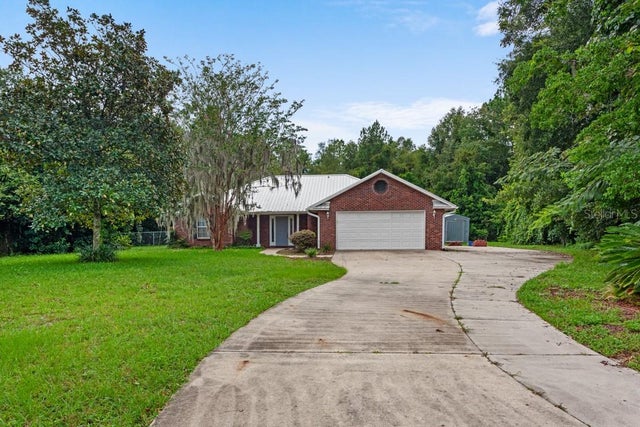 $305,000Single Family Residence SoldSold3Beds2Total Baths1,751Sqft4504 SE 2ND AVENUEKEYSTONE HEIGHTS, FL 32656HIDDEN HILLS Subdivision
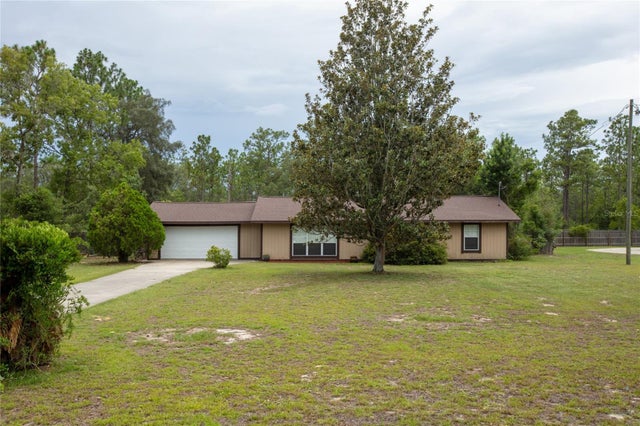 $295,000Single Family Residence SoldSold3Beds2Total Baths1,344Sqft692 SE 41ST STREETKEYSTONE HEIGHTS, FL 32656KEYSTONE CLUB ESTATES Subdivision
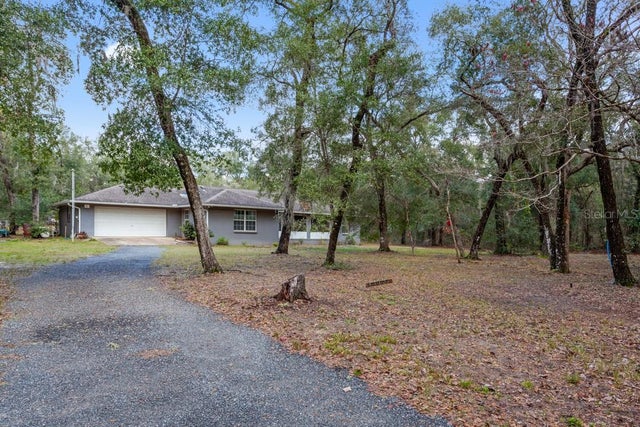 $294,000Single Family Residence SoldSold3Beds2Total Baths1,670Sqft5064 KLARE DRIVEKEYSTONE HEIGHTS, FL 32656KLARE ESTATES Subdivision