

For SaleSingle Family ResidenceActive
15298 NW 121st Place
Alachua, FL 32615
$445,000
400 Days On Site
- 3Beds
- 2Baths2 full
- 1,838Sq Ft
- $242Per Sq Ft
- 1Acre
- 2021Built
- Subdivision
- Tara Village Pb 36 Pg 50
- County
- Alachua
- MLS®
- GC534268
Overview
Virtually Staged. Welcome to this stunning 3-bedroom, 2-bathroom home located in Tara Village. Conveniently situated just minutes from Newberry, High Springs, and Gainesville, this home sits on an oversized 1-acre lot and offers a true backyard oasis—perfect for both relaxing and entertaining.
This impeccably maintained home stands out with new landscaping, a stone-accented front elevation, and a covered, screened-in front entryway that warmly welcomes you. A spacious 3-car garage provides ample parking and overhead storage. Thoughtful design and high-end finishes create a comfortable, modern living experience throughout.
Upon entering the foyer, you’ll notice updated crystal lighting that leads to two generously sized secondary bedrooms. The shared bathroom is beautifully appointed with a 42-inch granite-topped vanity, new mirror, updated lighting, and a glass-enclosed shower/tub combination with a tile surround.
Down the hallway, you’ll find the expansive owner’s suite—a true retreat featuring a tray ceiling, a custom walk-in closet with built-in organizers, and a spa-like en-suite bathroom. Enjoy the garden tub with new chandelier lighting, a separate tiled shower with a glass door, a double granite vanity, and a built-in makeup station.
The home features stainless steel appliances, custom cabinetry, a stylish backsplash, and granite countertops throughout. The open-concept kitchen includes a massive center island with built-in storage, space for bar seating, and modern lighting. As an added bonus, there is a coffee bar with additional custom cabinetry next to the refrigerator.
Overlooking the kitchen is a large great room and dining area, both featuring triple sliding glass doors that open to a fully tiled, screened-in lanai with a doggy door leading to the backyard. Additional features include an indoor laundry room and a large pantry near the garage entrance. Tile flooring runs throughout the entire home for easy maintenance.
Step outside to your fully fenced backyard, complete with 8-foot vinyl privacy fencing, Arlo perimeter security cameras, double gate access, and a 10x20 utility building with optional electrical hookup. The patio spans the entire width of the home and includes an extra pad for a vehicle, boat, or camper.
Enjoy a 2021 spa with arbor, offering plenty of privacy and space for entertaining. A KitchenAid 8-foot grill and a 9-piece patio set are also included in the sale.
Listing Snapshot
- Price
- $445,000
- Days On Site
- 400 Days
- Bedrooms
- 3
- Inside Area (SqFt)
- 1,838 sqft
- Total Baths
- 2
- Full Baths
- 2
- Partial Baths
- 0
- Lot Size
- 1 Acres
- Year Built
- 2021
- MLS® Number
- GC534268
- Status
- Active
- Property Tax
- $6,883.33 (2024)
- HOA/Condo/Coop Fees
- $80 monthly
- Sq Ft Source
- Public Records
Property Details
General Features
17 items
- Acres
- 1
- Attached Garage
- Yes
- Direction Faces
- South
- Foundation
- Slab
- Garage
- Yes
- Garage Spaces
- 3
- Levels
- One
- Number Of Stories
- 1
- Parking
- Driveway, Attached
- Pets
- Yes
- Property Sub Type
- Single Family Residence
- Sewer
- Public Sewer
- SqFt Total
- 2,776
- Style
- Traditional
- Utilities
- Cable Available, Electricity Connected, Water Connected
- Water Source
- Public
- Zoning
- X
Interior Features
10 items
- Appliances
- Cooktop, Dishwasher, Disposal, Dryer, Microwave, Range, Refrigerator, Washer
- Cooling
- Central Air
- Flooring
- Tile
- Heating
- Central, Heat Pump
- Interior
- Eat-in Kitchen, Open Floorplan, Stone Counters, Walk-In Closet(s)
- Laundry Features
- Inside, Laundry Room
- Spa
- Yes
Rooms
| Room | Dimensions | Level | Features |
|---|---|---|---|
| Kitchen | 14x16 | ||
| Living Room | 15x16 | ||
| Master Bedroom | 14x16 |
Exterior Features
10 items
- Construction Details
- Block, Concrete, Stucco
- Exterior
- Outdoor Grill, Outdoor Kitchen, Rain Gutters, Storage
- Fencing
- Fenced
- Lot Features
- Cleared
- Other Structures
- Gazebo, Other, Shed(s)
- Patio And Porch
- Covered, Enclosed, Front Porch, Rear Porch, Screened
- Roof
- Shingle
- Spa
- Yes
- Spa Features
- Above Ground, Heated
- Windows/Doors
- Sliding Doors
Community Features
6 items
- Association Fee
- $80.0
- Association Fee Frequency
- Monthly
- MLS Area
- 32615 - Alachua
- Township
- 08
- Financing Terms Available
- Cash, Conventional, VA Loan
- Roads
- Paved
Location
15298 NW 121st Place, Alachua, FL 32615 · 32615 - Alachua


Neighborhood & Commute
ZIP Code 32615
- Median household income
- $69,854
- Income per person
- $35,609
- Households
- 7,014
- Average household size
- 2.47
- Median age
- 40.5
Source: Walk Score.
Disclosure: Community information and market data powered by Constellation Data Labs. Information is deemed reliable but not guaranteed.
Schools
- Elementary School
- Alachua Elementary School-AL
- Middle School
- A. L. Mebane Middle School-AL
- High School
- Santa Fe High School-AL
Price & Status History
- Listing updated with changes from the MLS®
- Price changed to $445,000
- Status changed to Active
- Listing first seen on site
Friends & Family
Similar Homes
For sale in Alachua, single family residence, within 20% of this price.
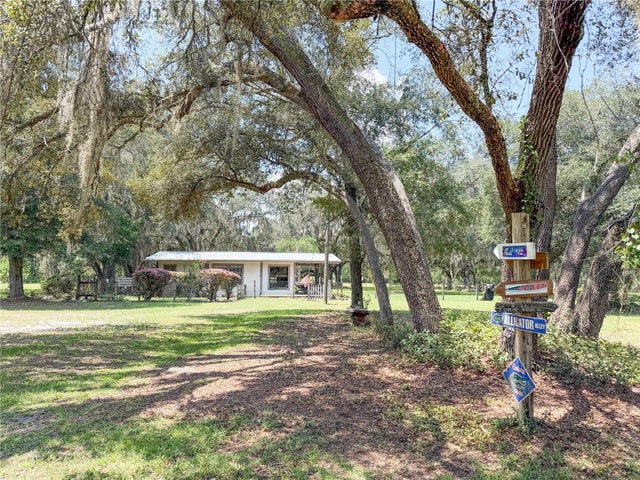 $449,900Single Family Residence For SaleActive2Beds1Total Baths1,440Sqft28622 N STATE ROAD 121ALACHUA, FL 32615N/A Subdivision
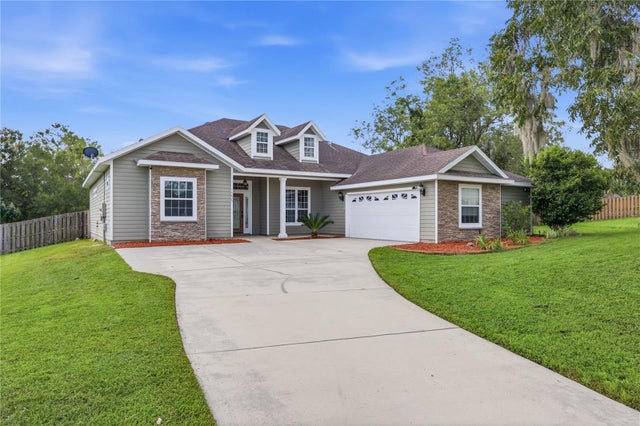 $435,000Single Family Residence For SaleActive4Beds3Total Baths2,135Sqft14825 NW 151ST LANEALACHUA, FL 32615WYNDSWEPT HILLS Subdivision
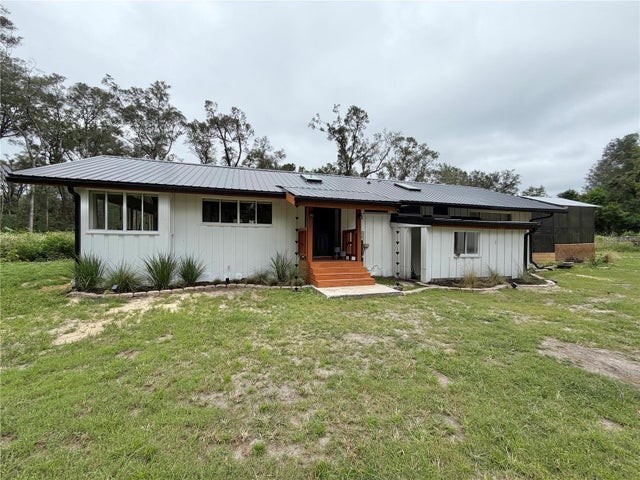 $429,900Single Family Residence For SaleActive3Beds2Total Baths1,502Sqft12212 NW 194TH TERRACEALACHUA, FL 32615QUAIL ROOST ESTATES UNREC Subdivision
 $464,900Single Family Residence For SaleActive4Beds2Total Baths2,289Sqft11952 NW 69TH WAYALACHUA, FL 32615BRANDY GLENN AT T C REP Subdivision