

For SaleCondominiumActive
2348 SW 42nd Drive 151
Gainesville, FL 32607
$214,900
408 Days On Site
- 2Beds
- 3Baths2 full, 1 half
- 1,142Sq Ft
- $188Per Sq Ft
- 0.01Acres
- 2005Built
- Subdivision
- Hailey Gardens
- County
- Alachua
- MLS®
- GC534235
Overview
Highly sought after community of Hailey Gardens condo. Take a look at this 2 bedroom 2.5 bath town house. Fully equipped kitchen with pantry, storage closet and laundry closet including the washer and dryer. Both bedrooms upstairs have their own full bathrooms. Recently replaced HVAC unit. Covered front porch and rear screened porch are ready for your patio furniture. Convenient location as this condo is walking distance to the new developments of Butler Plaza town center and Celebration Pointe town center both of which offer shops, restaurants, big box stores, banks, movie theater and more. Within 2 miles and on the bus route to the University of Florida and UF Health, VA and HCA hospitals. HOA takes care of all exterior maintenance, insurance and trash pick up. Current schools of Littlewood, Kanapaha and Buchholz. Ready for immediate occupancy and quick closing. Great location for an investment property or short term rental like AirBNB, VRBO, etc..
Listing Snapshot
- Price
- $214,900
- Days On Site
- 408 Days
- Bedrooms
- 2
- Inside Area (SqFt)
- 1,142 sqft
- Total Baths
- 3
- Full Baths
- 2
- Partial Baths
- 1
- Lot Size
- 0.01 Acres
- Year Built
- 2005
- MLS® Number
- GC534235
- Status
- Active
- Property Tax
- $3,623.68 (2024)
- HOA/Condo/Coop Fees
- $212 monthly
- Sq Ft Source
- Public Records
Property Details
General Features
14 items
- Acres
- 0.01
- Direction Faces
- East
- Foundation
- Slab
- Levels
- Two
- Number Of Stories
- 2
- Parking
- Open
- Pets
- Yes
- Property Sub Type
- Condominium
- Sewer
- Public Sewer
- SqFt Total
- 1,242
- Style
- Traditional
- Utilities
- Cable Available, Electricity Available, Electricity Connected, Phone Available, Sewer Available, Sewer Connected, Water Available, Water Connected
- Water Source
- Public
- Zoning
- RMF
Interior Features
12 items
- Appliances
- Dryer, Electric Water Heater, Microwave, Range, Range Hood, Refrigerator, Washer
- Cooling
- Central Air
- Flooring
- Carpet, Ceramic Tile
- Heating
- Central, Electric
- Laundry Features
- Electric Dryer Hookup, Inside, Laundry Closet, Washer Hookup
Rooms
| Room | Dimensions | Level | Features |
|---|---|---|---|
| Bathroom 1 | First | ||
| Bathroom 2 | Second | ||
| Bedroom 2 | Second | ||
| Great Room | First | ||
| Kitchen | First | ||
| Master Bathroom | Second | ||
| Master Bedroom | Second |
Exterior Features
4 items
- Construction Details
- Cement Siding, Concrete
- Lot Features
- Landscaped, Level, Paved
- Patio And Porch
- Front Porch, Rear Porch, Screened
- Roof
- Shingle
Community Features
6 items
- Association Fee
- $212.0
- Association Fee Frequency
- Monthly
- MLS Area
- 32607 - Gainesville
- Township
- 10
- Financing Terms Available
- Cash, Conventional
- Roads
- Asphalt, Paved
Location
2348 SW 42nd Drive 151, Gainesville, FL 32607 · 32607 - Gainesville


Neighborhood & Commute
ZIP Code 32607
- Median household income
- $54,787
- Income per person
- $32,914
- Households
- 15,652
- Average household size
- 2.23
- Median age
- 27.9
Source: Walk Score.
Disclosure: Community information and market data powered by Constellation Data Labs. Information is deemed reliable but not guaranteed.
Price & Status History
- Listing updated with changes from the MLS®
- Price changed to $214,900
- Status changed to Active
- Listing first seen on site
Friends & Family
Similar Homes
For sale in Gainesville, condominium, within 20% of this price.
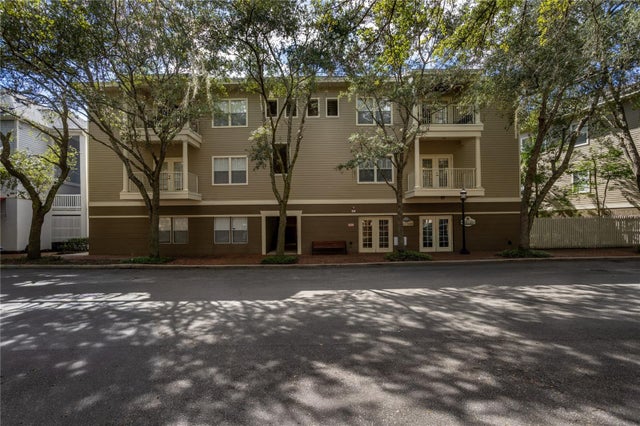 $215,000Condominium For SaleActive2Beds2Total Baths1,088Sqft5040 SW 91ST TERRACE K201GAINESVILLE, FL 32608HAILE VILLAGE Subdivision
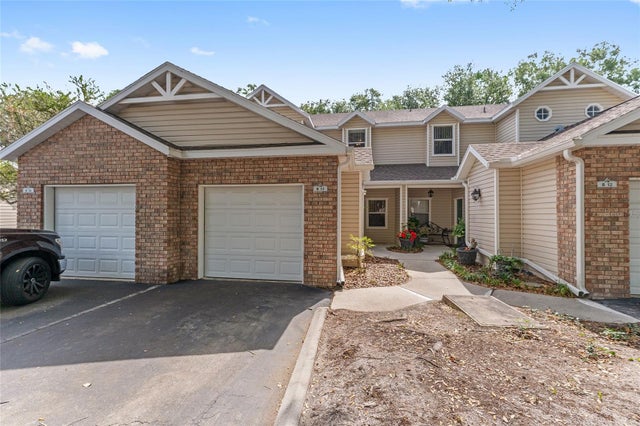 $217,000Condominium For SaleActive3Beds3Total Baths1,629Sqft4700 SW ARCHER ROAD B-13GAINESVILLE, FL 32608THE GABLES CONDO AT GAINE Subdivision
 $219,000Condominium For SaleActive2Beds2Total Baths973Sqft1581 NW 29TH ROAD 2GAINESVILLE, FL 32605EAGLE TRACE TOWNHOMES CONDO Subdivision
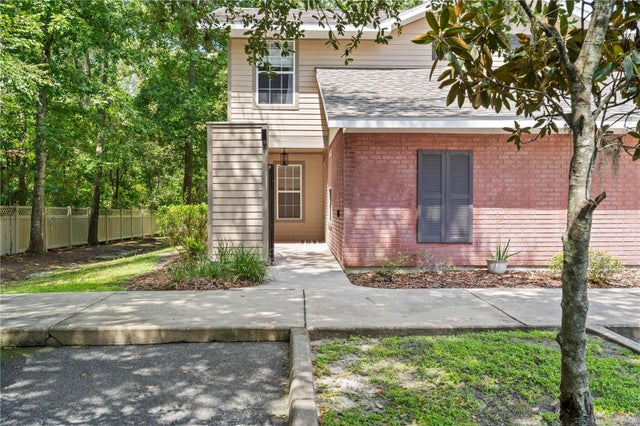 $224,900Condominium For SaleActive2Beds2Total Baths1,307Sqft1215 NW 55TH STREET NW 7GAINESVILLE, FL 32605WOODS EDGE Subdivision