

SoldManufactured HomeSold
770 S County Road 21
Hawthorne, FL 32640
$235,000
- 3Beds
- 2Baths2 full
- 1,456Sq Ft
- $161Per Sq Ft
- 3.73Acres
- 2022Built
- Subdivision
- Not In Subdivision
- County
- Putnam
- MLS®
- GC533940
Overview
One or more photo(s) has been virtually staged. Built in 2022, this thoughtfully designed 3 bedroom, 2 bath manufactured home offers comfort, efficiency, and room to grow on 3.73 acres of peaceful countryside. With 1,456 square feet of living space, this home features a desirable split floor plan with a spacious living room that flows into the dining area and kitchen, perfect for everyday living and entertaining. The kitchen is bright and functional, while the primary suite provides a true retreat with ample space and privacy including a large walk in closet. Additional bedrooms are well-sized and share a second full bath. Recent upgrades include a water treatment system, new well pump, and new ceiling fans in every room for added comfort. Durable vinyl flooring runs throughout the main living areas and baths for easy maintenance. Automatic pet door leads to a small fenced area for animals. Enjoy the outdoors with a fully fenced yard and separate fenced area for pets, a pole barn/workshop ideal for parking equipment or tackling projects, and plenty of space under the shade of mature trees. Located just minutes from town yet tucked away in a quiet, country setting, this home is move-in ready and waiting for you. Just 30 minutes to Gainesville or Palatka and 15 minutes to Melrose and Hawthorne. Schedule a showing today!
Listing Snapshot
- Price
- $235,000
- Days On Site
- N/A
- Bedrooms
- 3
- Inside Area (SqFt)
- 1,456 sqft
- Total Baths
- 2
- Full Baths
- 2
- Partial Baths
- 0
- Lot Size
- 3.73 Acres
- Year Built
- 2022
- MLS® Number
- GC533940
- Status
- Sold
- Property Tax
- $2,846 (2024)
- HOA/Condo/Coop Fees
- N/A
- Sq Ft Source
- Public Records
Property Details
General Features
9 items
- Acres
- 3.73
- Direction Faces
- West
- Levels
- One
- Property Sub Type
- Manufactured Home
- Sewer
- Septic Tank
- SqFt Total
- 1,456
- Utilities
- Electricity Connected
- Water Source
- Private, Well
- Zoning
- AG
Interior Features
13 items
- Appliances
- Dishwasher, Range, Range Hood, Refrigerator
- Basement
- Crawl Space
- Cooling
- Central Air
- Flooring
- Carpet, Vinyl
- Heating
- Central, Electric
- Interior
- Walk-In Closet(s)
- Laundry Features
- Laundry Room
Rooms
| Room | Dimensions | Level | Features |
|---|---|---|---|
| Bedroom 2 | 9.8x12.4 | First | |
| Bedroom 3 | 12.4x9.5 | First | |
| Dining Room | 12.2x8.4 | First | |
| Kitchen | 11.7x12.4 | First | |
| Living Room | 23.9x12.4 | First | |
| Master Bedroom | 12.8x16.11 | First |
Exterior Features
3 items
- Construction Details
- Vinyl Siding, Frame
- Exterior
- Storage
- Roof
- Shingle
Community Features
4 items
- MLS Area
- 32640 - Hawthorne
- Township
- 11S
- Financing Terms Available
- Cash, Conventional
- Roads
- Asphalt
Location
770 S County Road 21, Hawthorne, FL 32640 · 32640 - Hawthorne


Neighborhood & Commute
ZIP Code 32640
- Median household income
- $53,037
- Income per person
- $29,097
- Households
- 4,974
- Average household size
- 2.38
- Median age
- 49.9
Source: Walk Score.
Disclosure: Community information and market data powered by Constellation Data Labs. Information is deemed reliable but not guaranteed.
Schools
- Elementary School
- Ochwilla Elementary School
- Middle School
- C.H.Price Middle School
- High School
- Interlachen High School
Price & Status History
- Listing updated with changes from the MLS®
- Status changed to Closed
- Price changed to $240,000
Friends & Family
Similar Homes
For sale in Hawthorne, manufactured home, within 20% of this price.
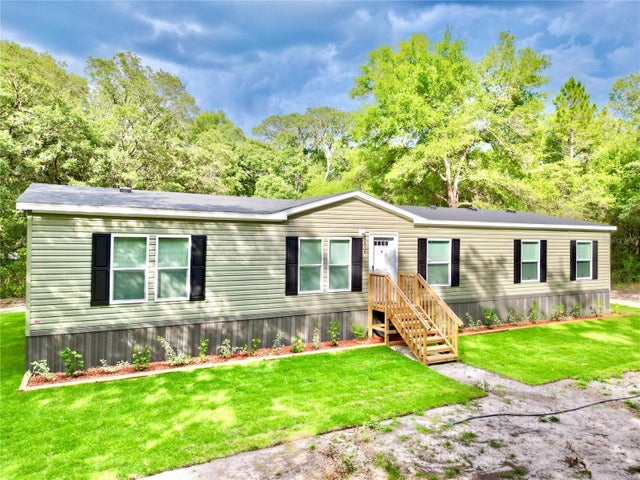 $235,000Manufactured Home SoldSold4Beds2Total Baths1,768Sqft616 LAKE SUSAN ROADHAWTHORNE, FL 32640INTERLACHEN LAKES ESTATES Subdivision
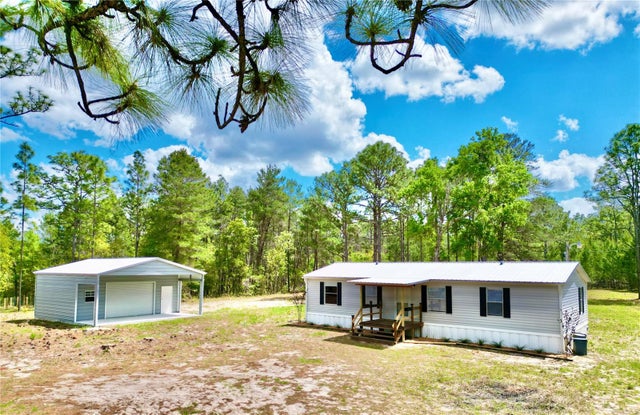 $238,000Manufactured Home SoldSold3Beds2Total Baths1,152Sqft175 WHIRLWIND LOOPHAWTHORNE, FL 32640MELROSE LANDING Subdivision
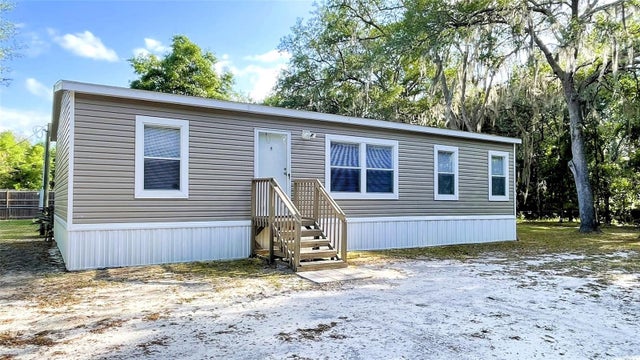 $239,900Manufactured Home SoldSold3Beds2Total Baths1,170Sqft127 SHORT PINE ROADHAWTHORNE, FL 32640NOT IN A SUBDIVISION Subdivision
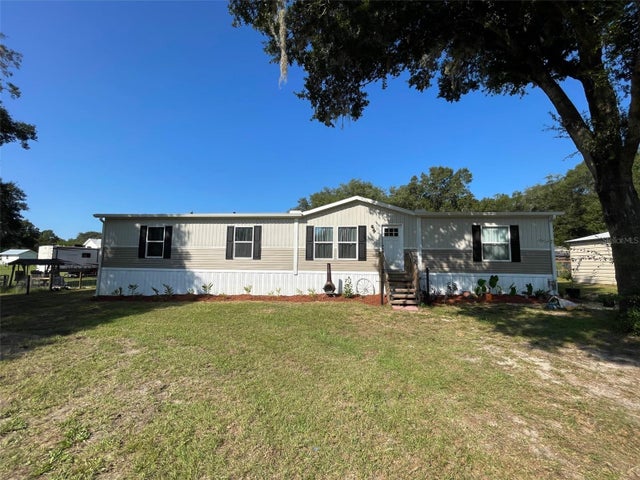 $230,000Manufactured Home SoldSold4Beds2Total Baths1,791Sqft125 PLANTATION WAYHAWTHORNE, FL 32640MCMEEKIN PLANTATION Subdivision