

SoldSingle Family ResidenceSold
403 SW Cherrywood Way
Lake City, FL 32025
$605,000
- 3Beds
- 4Baths3 full, 1 half
- 2,993Sq Ft
- $202Per Sq Ft
- 10.02Acres
- 2005Built
- Subdivision
- Magnolia Place
- County
- Columbia
- MLS®
- GC532868
Overview
Seller will replace roof prior to closing. An immaculately maintained custom home nestled on 10 acres in a desirable homes-only community with paved roads. Step inside to discover quality craftsmanship throughout, including gleaming hardwood floors and a thoughtfully designed floor plan. The oversized master suite includes a cozy sitting area and luxurious en-suite bath, while two additional en-suite bedrooms offer privacy and comfort for family or guests. The cook's kitchen is a dream, featuring Corian countertops, double ovens, a center island, and an oversized walk-in pantry. Additional features include a spacious laundry room with cabinetry, a formal dining room, an office/den combo, and a great room that flows effortlessly into the family room and interior lanai—ideal for relaxing or entertaining. Also an attached two car garage. The home is prewired for a generator, there is also an electric car charger in the garage. The A/C is less than a year old and brand new whole house water filtration system. Outside, the property is a great mix of woods and pasture, a livestock pond, and even a 100-yard gun range. The land consists of two separate 5-acre parcels, offering the potential to build an additional home. Perfectly situated for commuters, this private estate offers convenient access to I-75, just a short drive to both Lake City and Gainesville. This is a rare opportunity to own an elegant, well-designed home with acreage, privacy, and functionality—don’t miss it!
Listing Snapshot
- Price
- $605,000
- Days On Site
- N/A
- Bedrooms
- 3
- Inside Area (SqFt)
- 2,993 sqft
- Total Baths
- 4
- Full Baths
- 3
- Partial Baths
- 1
- Lot Size
- 10.02 Acres
- Year Built
- 2005
- MLS® Number
- GC532868
- Status
- Sold
- Property Tax
- $4,246 (2025)
- HOA/Condo/Coop Fees
- N/A
- Sq Ft Source
- Public Records
Property Details
General Features
13 items
- Acres
- 10.02
- Attached Garage
- Yes
- Direction Faces
- South
- Foundation
- Slab
- Garage
- Yes
- Garage Spaces
- 2
- Levels
- One
- Parking
- Attached
- Property Sub Type
- Single Family Residence
- Sewer
- Septic Tank
- SqFt Total
- 3,929
- Water Source
- Private, Well
- Zoning
- A3
Interior Features
9 items
- Appliances
- Dishwasher, Dryer, Range, Refrigerator, Washer
- Cooling
- Central Air
- Flooring
- Wood
- Heating
- Central, Electric
- Interior
- Walk-In Closet(s)
- Laundry Features
- Laundry Room
Rooms
| Room | Dimensions | Level | Features |
|---|---|---|---|
| Kitchen | First | ||
| Living Room | First | ||
| Master Bedroom | First |
Exterior Features
4 items
- Construction Details
- Brick, Frame
- Exterior
- Storage
- Fencing
- Fenced, Wire
- Roof
- Shingle
Community Features
4 items
- MLS Area
- 32025 - Lake City
- Township
- 5S
- Financing Terms Available
- Cash, Conventional, FHA, USDA Loan, VA Loan
- Roads
- Paved
Location
403 SW Cherrywood Way, Lake City, FL 32025 · 32025 - Lake City


Neighborhood & Commute
ZIP Code 32025
- Median household income
- $57,099
- Income per person
- $28,999
- Households
- 7,885
- Average household size
- 2.46
- Median age
- 40.3
Source: Walk Score.
Disclosure: Community information and market data powered by Constellation Data Labs. Information is deemed reliable but not guaranteed.
Price & Status History
- Listing updated with changes from the MLS®
- Status changed to Closed
Friends & Family
Similar Homes
For sale in Lake City, single family residence, within 20% of this price.
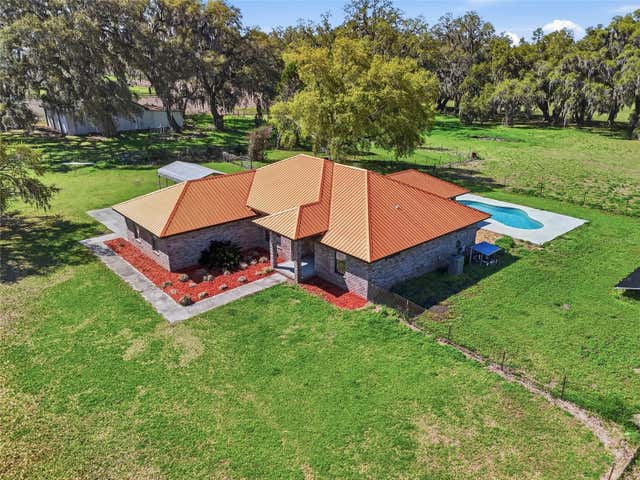 $600,000Single Family Residence SoldSold3Beds2Total Baths1,728Sqft462 SW FAIRLINGTON COURTLAKE CITY, FL 32025NOT ASSIGNED Subdivision
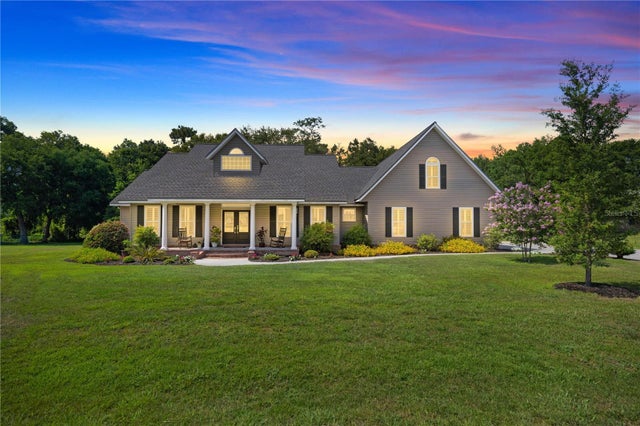 $600,000Single Family Residence SoldSold5Beds3Total Baths2,786Sqft153 SW LONG LEAF DRIVELAKE CITY, FL 32024FOREST COUNTRY 4TH ADD Subdivision
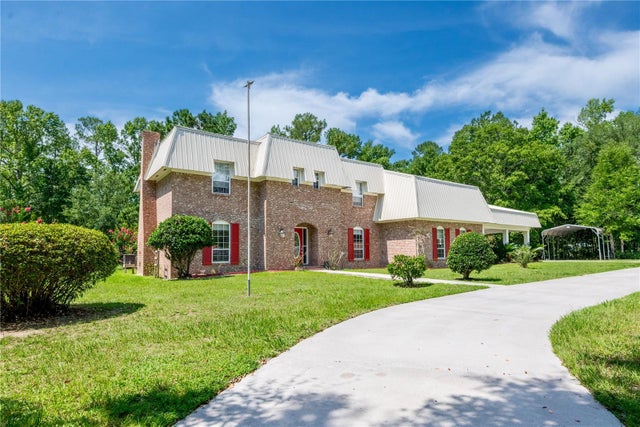 $599,000Single Family Residence SoldSold4Beds3Total Baths3,312Sqft174 SW DALMATION LANELAKE CITY, FL 32024WESTWOOD ACRES SUB Subdivision
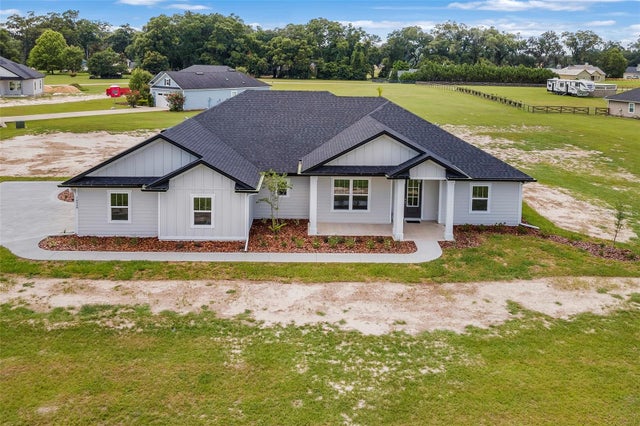 $613,490Single Family Residence SoldSold4Beds3Total Baths2,378Sqft0 NW MILO TERRACELAKE CITY, FL 32055HILLS OF HUNTSVILLE Subdivision