

For SaleSingle Family ResidenceActive
1063 SW 135 Drive
Newberry, FL 32669
$899,000
451 Days On Site
- 4Beds
- 3Baths3 full
- 2,890Sq Ft
- $311Per Sq Ft
- 0.12Acres
- 2025Built
- Subdivision
- Town Of Tioga
- County
- Alachua
- MLS®
- GC532685
Overview
Barry Bullard Homes stunning 2,890 square foot residence located in the highly sought-after, golf cart-friendly community of Town of Tioga. This thoughtfully designed open-concept, two-story great room plan offers 4 spacious bedrooms, 3 full bathrooms, a versatile flex/game room, and an oversized two-car garage plus a dedicated golf cart garage. The home features a private walled courtyard and multiple outdoor living areas, including a large covered lanai with a summer kitchen, pavered courtyard, and a charming covered front porch perfect for outdoor dining.
Inside, the cook’s kitchen features custom cabinetry, a floating island, Quartz countertops, a 36” five-burner gas cooktop, convection wall oven with built-in microwave, countertop-depth French door refrigerator, and a closet pantry. The great room is anchored by recessed, stack-back sliding glass doors and built-in cabinetry and shelving for elegant storage and display.
The owner's suite is a private retreat offering a luxury bathroom with a free-standing soaking tub, separate frameless glass-enclosed shower, and a huge walk-in closet outfitted with upgraded laminate shelving. Additional interior highlights include 8' tall doors throughout, clean modern trim, cove crown molding, and durable LVP plank flooring in all living areas. Bathrooms and laundry feature tile flooring, and bathroom wall tile extends to the ceilings in wet areas. A stop-and-drop area by the back door adds function and charm with custom cubbies and a bench.
Energy efficiency is paramount with spray foam insulation in walls and ceilings, tankless water heaters, LED recessed and task lighting, and vinyl insulated Low-E windows. The exterior is built for low maintenance with Hardi-Board siding and soffits and a professionally designed low-maintenance landscape.
Residents of Town of Tioga enjoy a host of community amenities including a pickleball court, clubhouse, pool, playground, tennis courts, sand volleyball, basketball courts, and scenic walking trails. Tioga Town Center is just steps away with fine dining, boutique shopping, and Gainesville Health and Fitness. Conveniently located approximately 4 miles from I-75, 4.5 miles to North Florida Regional Medical Center, 8 miles to the University of Florida, and 11 miles to Shands Hospital, this home offers luxury, comfort, and accessibility in one exceptional package.
Listing Snapshot
- Price
- $899,000
- Days On Site
- 451 Days
- Bedrooms
- 4
- Inside Area (SqFt)
- 2,890 sqft
- Total Baths
- 3
- Full Baths
- 3
- Partial Baths
- 0
- Lot Size
- 0.12 Acres
- Year Built
- 2025
- MLS® Number
- GC532685
- Status
- Active
- Property Tax
- $1,754 (2025)
- HOA/Condo/Coop Fees
- $209.67 monthly
- Sq Ft Source
- Builder
Property Details
General Features
20 items
- Acres
- 0.12
- Attached Garage
- Yes
- Direction Faces
- West
- Foundation
- Slab
- Garage
- Yes
- Garage Spaces
- 2
- Green Energy Efficient
- Insulation, Lighting
- Home Warranty
- Yes
- Levels
- Two
- Number Of Stories
- 2
- Parking
- Alley Access, Driveway, Garage Door Opener, Garage Faces Rear, On Street, Attached
- Pets
- Number Limit
- Property Condition
- New Construction
- Property Sub Type
- Single Family Residence
- Sewer
- Public Sewer
- SqFt Total
- 3,824
- Style
- Traditional
- Utilities
- Natural Gas Available, Cable Available, Electricity Connected, Natural Gas Connected, Phone Available, Sewer Connected, Underground Utilities, Water Connected
- Water Source
- Public
- Zoning
- RESI
Interior Features
14 items
- Appliances
- Cooktop, Dishwasher, Disposal, Gas Water Heater, Microwave, Range Hood, Refrigerator, Tankless Water Heater
- Cooling
- Central Air, Zoned
- Flooring
- Tile, Vinyl
- Furnished
- Unfurnished
- Heating
- Central, Electric, Zoned
- Interior
- Built-in Features, Crown Molding, High Ceilings, Open Floorplan, Stone Counters, Walk-In Closet(s)
- Laundry Features
- Inside, Laundry Room
- Window Features
- Double Pane Windows, Insulated Windows, Low Emissivity Windows
Rooms
| Room | Dimensions | Level | Features |
|---|---|---|---|
| Bathroom 2 | 13x14 | ||
| Bathroom 3 | 12x12 | ||
| Bedroom 4 | 13x12 | ||
| Kitchen | 13x21 | ||
| Living Room | 18x20 | ||
| Master Bedroom | 13x16 |
Exterior Features
7 items
- Construction Details
- HardiPlank Type, Frame
- Exterior
- Outdoor Kitchen
- Fencing
- Vinyl
- Lot Features
- Landscaped, Paved
- Patio And Porch
- Covered, Front Porch, Side Porch
- Roof
- Shingle
- Windows/Doors
- Double Pane Windows, Insulated Windows, Low Emissivity Windows
Community Features
8 items
- Association Amenities
- Basketball Court, Clubhouse, Maintenance, Playground, Tennis Court(s)
- Association Fee
- $629.0
- Association Fee Frequency
- Quarterly
- Community Features
- Clubhouse, Playground, Pool, Sidewalks, Tennis Court(s), Street Lights
- MLS Area
- 32669 - Newberry
- Township
- 10
- Financing Terms Available
- Cash, Conventional, VA Loan
- Roads
- Asphalt, Paved
Location
1063 SW 135 Drive, Newberry, FL 32669 · 32669 - Newberry


Neighborhood & Commute
ZIP Code 32669
- Median household income
- $77,956
- Income per person
- $37,991
- Households
- 5,204
- Average household size
- 2.60
- Median age
- 39.5
Source: Walk Score.
Disclosure: Community information and market data powered by Constellation Data Labs. Information is deemed reliable but not guaranteed.
Schools
- Elementary School
- Meadowbrook Elementary School-AL
- Middle School
- Kanapaha Middle School-AL
- High School
- F. W. Buchholz High School-AL
Price & Status History
- Listing updated with changes from the MLS®
- Price changed to $899,000
- Listing first seen on site
- Status changed to Active
Friends & Family
Similar Homes
For sale in Newberry, single family residence, within 20% of this price.
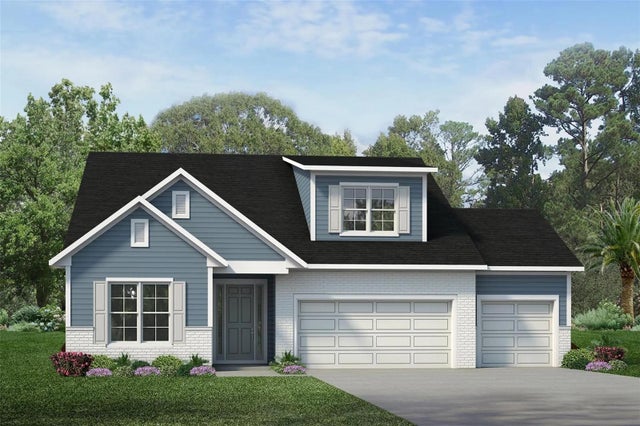 $945,900Single Family Residence For SaleActive4Beds3Total Baths2,875Sqft14772 SW 11TH PLACENEWBERRY, FL 32669LAUREATE VILLAGE Subdivision
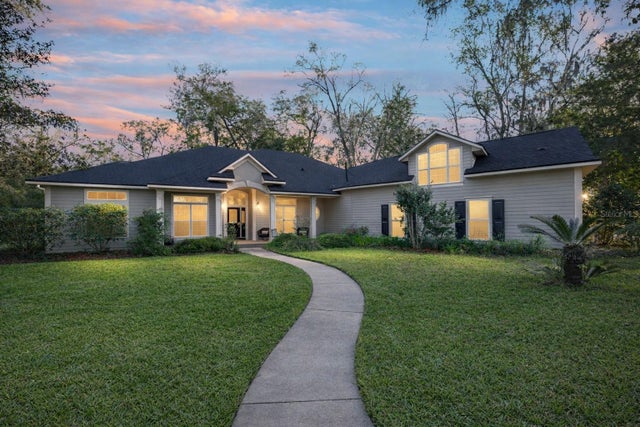 $849,900Single Family Residence For SaleActive4Beds4Total Baths4,110Sqft14312 NW 41ST AVENUENEWBERRY, FL 32669STEEPLECHASE FARMS Subdivision
 $847,000Single Family Residence For SaleActive4Beds4Total Baths3,001Sqft13573 NW 8TH ROADNEWBERRY, FL 32669ARBOR GREENS PH 1 Subdivision
 $994,000Single Family Residence For SaleActive5Beds5Total Baths3,490Sqft734 SW 134TH WAYNEWBERRY, FL 32669TOWN OF TIOGA PH 12 Subdivision