SoldSingle Family ResidenceSold
5299 NW 72nd Way
Bell, FL 32619
$865,000
- 2Beds
- 3Baths2 full, 1 half
- 2,232Sq Ft
- $388Per Sq Ft
- 5.35Acres
- 2019Built
- Subdivision
- Shady Bend
- County
- Gilchrist
- MLS®
- GC529251
Overview
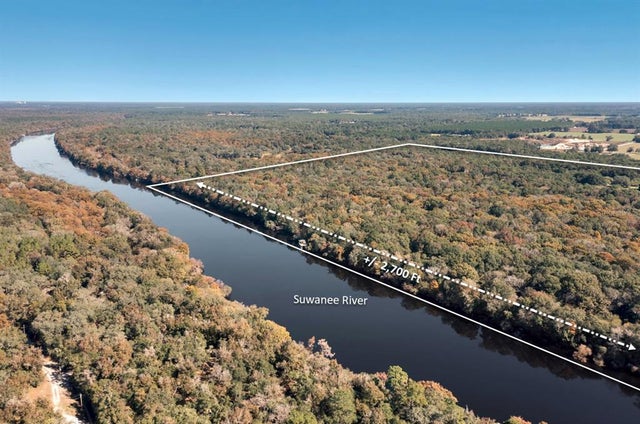
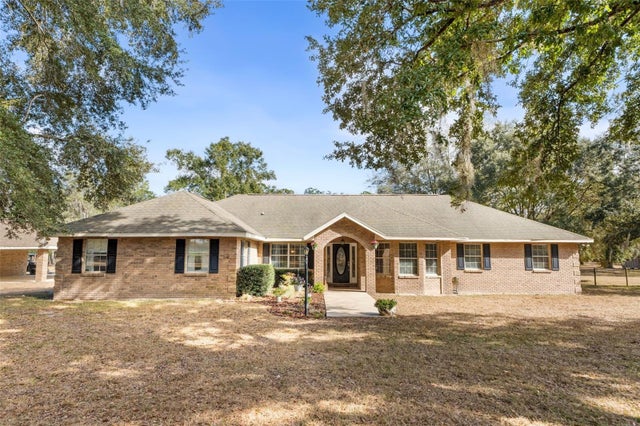
DREAM HOME on 5.35 ACRES on the SUWANNEE RIVER with breathtaking views of the water. 242 FT of river front boasts a bulkhead/seawall adding stability and protection. A double-tiered aluminum dock with a floating boat ramp offers covered and open areas for sunbathing, fishing or relaxing. The 2,232 sf custom home is open and airy with plenty of natural light. Porches all the way around the home create multiple areas for relaxing and entertaining as you enjoy awesome river scenes. This stunning riverfront home seamlessly blends luxury, functionality, and comfort. Designed with durability and efficiency in mind, the home features 2x6 construction walls and a standing seam metal roof for superior insulation and longevity. Inside, high-end finishes and modern conveniences make everyday living effortless. The well appointed kitchen is equipped with granite countertops, black stainless steel appliances, a spacious pantry and decorative pendant lighting, this kitchen is both stylish and functional. Subtle details that make your life easier include the island workspace which includes an electrical receptacle that recedes into the cabinet when not in use and with the push of a button, raises up when needed for use! How about the pass thru window installed above the sink area that you can open and pass items out to the guests on the porch rather than makes trips back and forth! Just off the kitchen is an expansive utility room that offers extra storage space, ideal for keeping everything organized. Several rooms in the home boast of motorized blinds allowing effortless control at the push of a button. Almost all of the lighting fixtures are LED and insure lower electric bills. Overlooking the river, the sunroom includes a closet, allowing it to double as an additional bedroom if needed. A dedicated office space with custom built-in cabinets and a desk provides the perfect work-from-home setup. FIber internet is already installed! The spacious great room features a stacked-stone gas fireplace and vaulted, tongue and groove pine, whitewashed ceilings creating a cozy yet elegant gathering space. The Master bathroom features a soaking tub and separate shower & private water closet. The 2nd bath has a sauna shower, complete with bluetooth capability to control music and lighting. The 5-ton variable-speed HVAC system adjusts automatically for optimal comfort and energy efficiency. A combination of durable LifeProof vinyl plank flooring and tile ensures beauty and resilience in every room. The area under the home is concrete, making it an ideal space for hosting guests and parking cars. This area includes an ice machine, extra refrigerator, freezer, and a hot tub just to make entertaining easier! This home comes w/a whole house 14kw generator w/250 gal tank and there are multiple RV electric hookups on the property, so invite your friends! A massive, five-bay garage (50’ x 65’) provides plenty of room for vehicles, boats, and equipment. A portion is air conditioned and has separate workroom. Another large pole barn with three enclosed sides offers additional covered storage & a garden shed looking like a tiny house adds charm and functionality. Definitely ample storage and workspaces! BONUS**Included with the sale is a six-wheeled amphibious buggy, perfect for exploring the expansive property. This home is truly one-of-a-kind, offering a blend of luxury, efficiency, and outdoor adventure in a breathtaking riverfront setting. Call for a private tour!
Listing Snapshot
- Price
- $865,000
- Days On Site
- N/A
- Bedrooms
- 2
- Inside Area (SqFt)
- 2,232 sqft
- Total Baths
- 3
- Full Baths
- 2
- Partial Baths
- 1
- Lot Size
- 5.35 Acres
- Year Built
- 2019
- MLS® Number
- GC529251
- Status
- Sold
- Property Tax
- $6,240 (2024)
- HOA/Condo/Coop Fees
- N/A
- Sq Ft Source
- Public Records
Property Details
General Features
10 items
- Acres
- 5.35
- Direction Faces
- Northwest
- Foundation
- Pillar/Post/Pier
- Levels
- One
- Property Sub Type
- Single Family Residence
- Sewer
- Septic Tank, Other
- SqFt Total
- 6,884
- Utilities
- Electricity Connected
- Water Source
- Private, See Remarks, Well
- Zoning
- RES
Interior Features
12 items
- Appliances
- Dishwasher, Dryer, Microwave, Range, Range Hood, Refrigerator, Washer, Water Softener
- Cooling
- Central Air
- Fireplace
- Yes
- Fireplace Features
- Electric, Insert, Ventless
- Flooring
- Tile
- Heating
- Central
- Interior
- Cathedral Ceiling(s), Open Floorplan, Walk-In Closet(s)
- Laundry Features
- Inside, Laundry Room
- Window Features
- Blinds
Rooms
| Room | Dimensions | Level | Features |
|---|---|---|---|
| Great Room | First | ||
| Kitchen | First | ||
| Master Bedroom | First | Sauna |
Exterior Features
11 items
- Construction Details
- HardiPlank Type
- Exterior
- Rain Gutters, Storage, Dock
- Lot Features
- Cleared, Waterfront
- Other Structures
- Barn(s)
- Patio And Porch
- Covered, Deck, Porch
- Roof
- Metal
- View
- River, Water
- Waterfront
- Yes
- Waterfront Features
- River Front
- Waterview
- River, Water
- Windows/Doors
- Blinds
Community Features
3 items
- MLS Area
- 32619 - Bell
- Township
- 08
- Financing Terms Available
- Cash, Conventional, FHA, VA Loan
Location
5299 NW 72nd Way, Bell, FL 32619 · 32619 - Bell


Neighborhood & Commute
ZIP Code 32619
- Median household income
- $54,194
- Income per person
- $32,331
- Households
- 2,394
- Average household size
- 2.24
- Median age
- 43.5
Source: Walk Score.
Disclosure: Community information and market data powered by Constellation Data Labs. Information is deemed reliable but not guaranteed.
Price & Status History
- Listing updated with changes from the MLS®
- Status changed to Closed
Friends & Family
Similar Homes
For sale in Bell, single family residence, within 20% of this price.