

SoldManufactured HomeSold
331 SW Nantucket Place
Fort White, FL 32038
$290,000
- 5Beds
- 3Baths3 full
- 2,280Sq Ft
- $127Per Sq Ft
- 1.72Acres
- 2006Built
- Subdivision
- Fairview Estates Sub
- County
- Columbia
- MLS®
- GC528256
Overview
This newly renovated 5 bed, 3 bath split floor plan with a MIL Suite sits on 1.72 acres. Located in Columbia County just across the Santa Fe River from High Springs and just minutes away from the Alachua County line. Spanning 2,280 sq. ft. this home has plenty of space inside and out! You will first notice the expansive front porch with a thoughtful gate at the front so you don't have to carry day to day items or groceries up the stairs. Upon entering the home you will see the new LVP flooring, new crown molding and trim, fresh paint, and brand new blinds throughout the entire home. The living room offers a wood burning fireplace with built in shelving and cabinetry. Just past the living room is a kitchen nook in the dining room that has brand new French doors leading to the back porch. You will find all the space you need for preparing meals and daily living in this kitchen that offers a built-in stove top, oven, a location for a microwave, a breakfast bar and a walk-in pantry. The split floor plan separates the master bedroom from the other rooms and has two closets in the room and a third walk-in closet located in the master bathroom. There is a walk in shower and an oversized bathtub in the master bath. Walking through the wide hallway to the other bedrooms you will find a cabinet nook and a built-in desk great for homework or last minute office work. The 3 bedrooms share a full bathroom with an updated vanity. Also on this end of the home you will find a utility room with ample storage with a washer and dryer that also provides access to the back porch. Through the double doors separating the home you will find a Mother-In-Law Suite with its own living area, bedroom and full bath allowing privacy for in-laws, guests, a playroom, or can be used as a large office space. At the back of the home, you will find another enormous newly built porch ready for a grill and outdoor gatherings. There's plenty of space in the backyard for any and all activities. Also in the backyard is the 24x50 metal building with a roll up door. The metal building is spray foam insulated and ready for a window A/C unit to keep you cool while utilizing it as a climate controlled storage, workshop, or storing kayaks and water gear! This home also has a 2024 roof and pest control service. All of this is located less than 2 miles away from Rum Island that provides clear spring fed water, has a swimming area, boat ramp, is great for kayaking, snorkeling, fishing and connects to the Santa Fe River. From the home you can drive 15 minutes to Ginnie Springs which has been listed one of the best springs in Florida to visit or float your way to Ginnie Springs from Rum Island. You will be 8 minutes from downtown High Springs. This home offers a great location and tremendous space! Schedule your showing today! The Listing Agent is Related to the Owner.
Listing Snapshot
- Price
- $290,000
- Days On Site
- N/A
- Bedrooms
- 5
- Inside Area (SqFt)
- 2,280 sqft
- Total Baths
- 3
- Full Baths
- 3
- Partial Baths
- 0
- Lot Size
- 1.72 Acres
- Year Built
- 2006
- MLS® Number
- GC528256
- Status
- Sold
- Property Tax
- $2,268.27 (2023)
- HOA/Condo/Coop Fees
- N/A
- Sq Ft Source
- Public Records
Property Details
General Features
11 items
- Acres
- 1.72
- Direction Faces
- South
- Foundation
- Pillar/Post/Pier
- Levels
- Multi/Split
- Number Of Stories
- 1
- Property Sub Type
- Manufactured Home
- Sewer
- Septic Tank
- SqFt Total
- 2,280
- Utilities
- Electricity Connected
- Water Source
- Private, Well
- Zoning
- AG-3
Interior Features
11 items
- Appliances
- Cooktop, Dishwasher, Dryer, Exhaust Fan, Range Hood, Refrigerator, Washer
- Cooling
- Central Air
- Fireplace
- Yes
- Fireplace Features
- Wood Burning
- Heating
- Central
- Interior
- Crown Molding, Vaulted Ceiling(s), Walk-In Closet(s)
- Laundry Features
- Inside, Laundry Room
- Window Features
- Blinds
Rooms
| Room | Dimensions | Level | Features |
|---|---|---|---|
| Kitchen | First | Breakfast Bar | |
| Living Room | First | Ceiling Fan(s) | |
| Master Bedroom | First | Ceiling Fan(s), Double Vanity |
Exterior Features
6 items
- Construction Details
- Vinyl Siding
- Exterior
- Lighting
- Other Structures
- Workshop
- Patio And Porch
- Front Porch, Rear Porch
- Roof
- Shingle
- Windows/Doors
- Blinds
Community Features
3 items
- MLS Area
- 32038 - Fort White
- Township
- 07S
- Financing Terms Available
- Cash, Conventional, FHA, USDA Loan, VA Loan
Location
331 SW Nantucket Place, Fort White, FL 32038 · 32038 - Fort White


Neighborhood & Commute
ZIP Code 32038
- Median household income
- $53,532
- Income per person
- $28,014
- Households
- 4,271
- Average household size
- 2.55
- Median age
- 50.1
Source: Walk Score.
Disclosure: Community information and market data powered by Constellation Data Labs. Information is deemed reliable but not guaranteed.
Schools
- Elementary School
- Fort White Elementary School-CO
- Middle School
- Fort White High School-CO
- High School
- Fort White High School-CO
Price & Status History
- Listing updated with changes from the MLS®
- Status changed to Closed
Friends & Family
Similar Homes
For sale in Fort White, manufactured home, within 20% of this price.
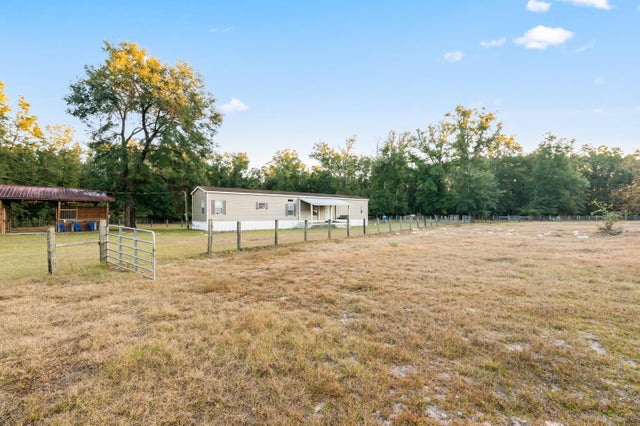 $288,500Manufactured Home SoldSold3Beds2Total Baths1,140Sqft504 SW BUCCHI GLENFORT WHITE, FL 32038BUCCHI GLEN Subdivision
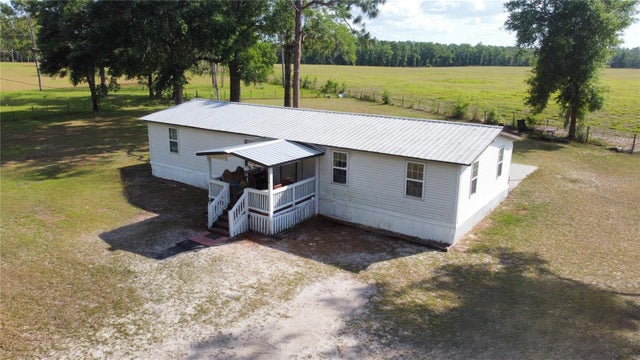 $295,000Manufactured Home SoldSold3Beds2Total Baths1,344Sqft9556 SW US HIGHWAY 27FORT WHITE, FL 32038N/A Subdivision
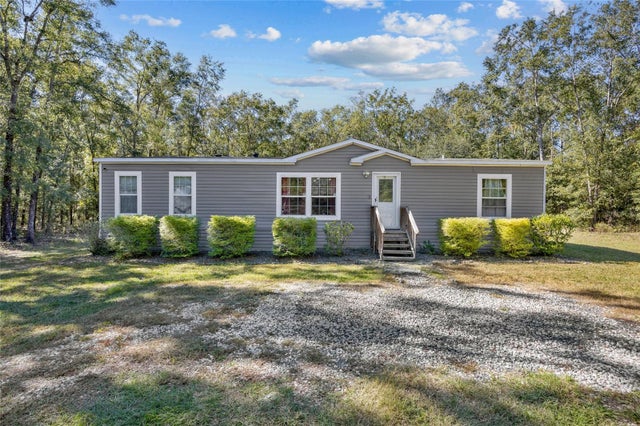 $285,000Manufactured Home SoldSold3Beds2Total Baths1,680Sqft272 SW OLD NIBLACK AVENUEFORT WHITE, FL 32038PARKER WOODS SUB Subdivision
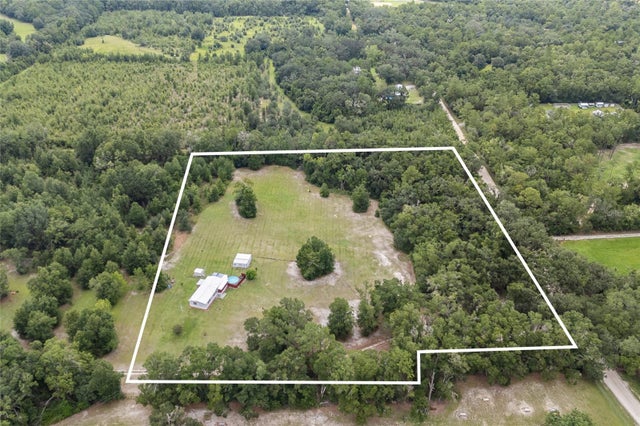 $299,000Manufactured Home SoldSold3Beds2Total Baths1,620Sqft670 SW BETHLEHEM AVENUEFORT WHITE, FL 32038NOT IN SUBDIVISION Subdivision