

SoldManufactured HomeSold
8775 NW 41st Circle
Gainesville, FL 32653
$139,000
- 2Beds
- 2Baths2 full
- 1,464Sq Ft
- $95Per Sq Ft
- 0.14Acres
- 1977Built
- Subdivision
- Turkey Creek Forest Unit 1 Rep
- County
- Alachua
- MLS®
- GC527414
Overview
Welcome to Turkey Creek Forest, Gainesville’s only 55+ gated community. This home sits on an oversized lot and is located on a loop street with low traffic. The front entry opens into a large sunroom with AC and abundant windows overlooking the beautifully landscaped front yard—an ideal space for relaxation, hobbies, or additional living area. The main living area features a spacious living room with vaulted ceilings, built-in shelving, and plentiful natural light. The dining area flows seamlessly from the living room and connects to the kitchen. The kitchen offers ample countertop and cabinet space, wall pantry storage, an eat-in breakfast nook with ceiling fan, and a pass-through window to the living room. Sliding glass doors from the breakfast nook lead to the spacious rear screened patio. Just off the patio is a laundry room and workshop/utility area. The primary bedroom includes a walk-in closet and an en-suite bath with an updated walk-in shower with seating bench and linen closet. The guest bathroom features a tub/shower combination and is located across from the second bedroom, which also includes a walk-in closet and views of the rear screened patio. There is no carpet in the home—luxury plank flooring runs throughout. All appliances are included, including a washer and dryer. Additional highlights include a long driveway with ample parking and a covered carport. Major updates include:?HVAC 2021, NEW water heater 2025, NEW roof August 2025, and whole-home re-pipe September 2025. Turkey Creek Forest offers gated and guarded access from dusk to dawn. Community amenities include a clubhouse, heated pool, shuffleboard courts, tennis courts, meeting rooms, walking trails, and an active social calendar. The HOA is self-managed. Conveniently located near Hunters Crossing shopping and the Walmart Supercenter.
Listing Snapshot
- Price
- $139,000
- Days On Site
- N/A
- Bedrooms
- 2
- Inside Area (SqFt)
- 1,464 sqft
- Total Baths
- 2
- Full Baths
- 2
- Partial Baths
- 0
- Lot Size
- 0.14 Acres
- Year Built
- 1977
- MLS® Number
- GC527414
- Status
- Sold
- Property Tax
- $756.18 (2023)
- HOA/Condo/Coop Fees
- $38.67 monthly
- Sq Ft Source
- Public Records
Property Details
General Features
14 items
- Acres
- 0.14
- Carport
- 1
- Direction Faces
- Southwest
- Foundation
- Pillar/Post/Pier
- Levels
- One
- Number Of Stories
- 1
- Parking
- Driveway, Off Street
- Pets
- Yes
- Property Sub Type
- Manufactured Home
- Sewer
- Public Sewer
- SqFt Total
- 1,958
- Utilities
- Cable Available, Electricity Connected, Sewer Connected, Underground Utilities, Water Connected
- Water Source
- None
- Zoning
- PD
Interior Features
16 items
- Appliances
- Dishwasher, Disposal, Dryer, Electric Water Heater, Exhaust Fan, Range, Range Hood, Refrigerator, Washer
- Basement
- Crawl Space
- Cooling
- Central Air, Wall/Window Unit(s)
- Flooring
- Vinyl
- Furnished
- Unfurnished
- Heating
- Central, Heat Pump
- Interior
- Built-in Features, Eat-in Kitchen, Vaulted Ceiling(s), Walk-In Closet(s)
- Laundry Features
- Laundry Room, Other, Outside
- Window Features
- Blinds
Rooms
| Room | Dimensions | Level | Features |
|---|---|---|---|
| Bedroom 2 | 11x10 | First | Ceiling Fan(s) |
| Dining Room | 11x13 | First | Ceiling Fan(s) |
| Florida Room | 10x22 | First | |
| Kitchen | 11x14 | First | Ceiling Fan(s) |
| Laundry | 7x11 | First | |
| Living Room | 13x22 | First | Ceiling Fan(s) |
| Master Bedroom | 11x18 | First | Ceiling Fan(s) |
Exterior Features
7 items
- Construction Details
- Metal Siding
- Exterior
- Rain Gutters, Storage
- Lot Features
- Landscaped, Level, Paved
- Other Structures
- Shed(s)
- Patio And Porch
- Covered, Rear Porch, Screened
- Roof
- Metal, Shingle
- Windows/Doors
- Blinds
Community Features
10 items
- Accessibility Features
- Accessible Entrance, Accessible Approach with Ramp
- Association Amenities
- Clubhouse, Pool, Recreation Facilities, Shuffleboard Court, Tennis Court(s)
- Association Fee
- $464.0
- Association Fee Frequency
- Annually
- Community Features
- Gated, Clubhouse, Pool, Tennis Court(s), Street Lights
- MLS Area
- 32653 - Gainesville
- Senior Community
- Yes
- Township
- 09
- Financing Terms Available
- Cash, Conventional
- Roads
- Asphalt, Paved
Location
8775 NW 41st Circle, Gainesville, FL 32653 · 32653 - Gainesville


Neighborhood & Commute
ZIP Code 32653
- Median household income
- $77,547
- Income per person
- $45,558
- Households
- 7,293
- Average household size
- 2.27
- Median age
- 42.0
Source: Walk Score.
Disclosure: Community information and market data powered by Constellation Data Labs. Information is deemed reliable but not guaranteed.
Schools
- Elementary School
- William S. Talbot Elem School-AL
- Middle School
- A. L. Mebane Middle School-AL
- High School
- Santa Fe High School-AL
Price & Status History
- Listing updated with changes from the MLS®
- Status changed to Closed
- Price changed to $154,000
Friends & Family
Similar Homes
For sale in Gainesville, manufactured home, within 20% of this price.
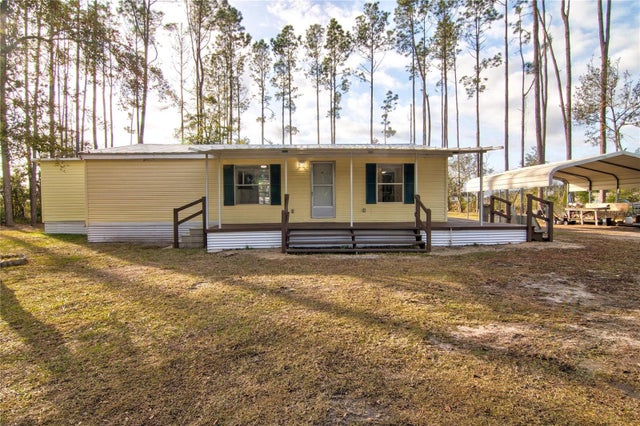 $139,000Manufactured Home SoldSold3Beds2Total Baths1,128Sqft10105 SW 82ND LANEGAINESVILLE, FL 32608KANAPAHA HIGHLANDS Subdivision
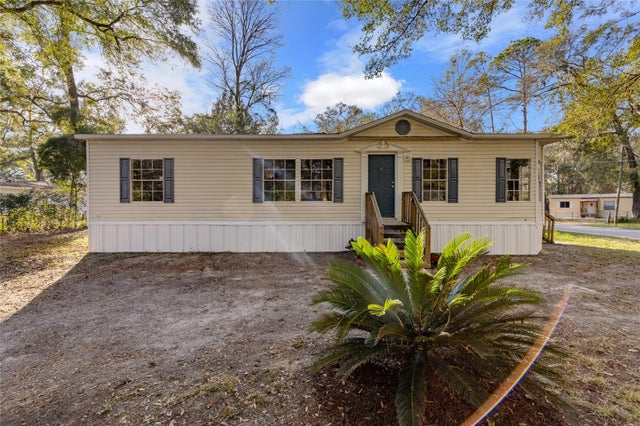 $137,000Manufactured Home SoldSold3Beds2Total Baths1,248Sqft5208 SW 70TH TERRACEGAINESVILLE, FL 32608ARREDONDO ESTATES 1 Subdivision
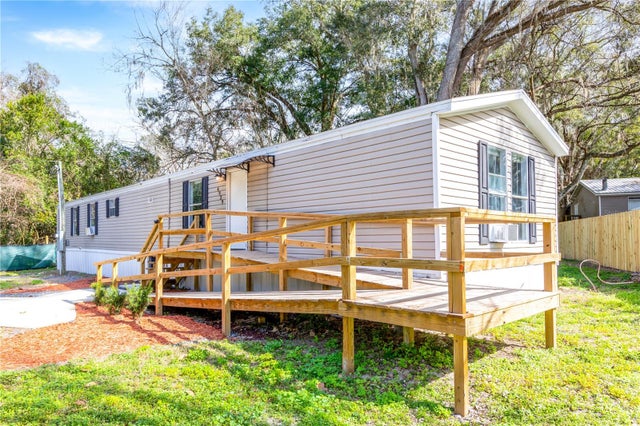 $134,900Manufactured Home SoldSold2Beds2Total Baths1,216Sqft4929 SW 69TH TERRACEGAINESVILLE, FL 32608ARREDONDO ESTATE UNIT 2-A Subdivision
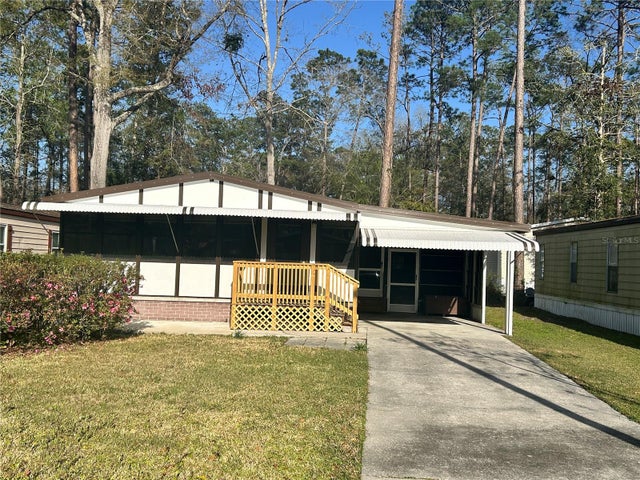 $146,500Manufactured Home SoldSold2Beds2Total Baths1,104Sqft8755 NW 41ST CIRCLEGAINESVILLE, FL 32653TURKEY CREEK FOREST UNIT 1 REP Subdivision