

SoldSingle Family ResidenceSold
1096 NW 134th Drive
Newberry, FL 32669
$435,000
- 4Beds
- 3Baths3 full
- 2,126Sq Ft
- $205Per Sq Ft
- 0.11Acres
- 2018Built
- Subdivision
- Arbor Greens Ph II Unit II
- County
- Alachua
- MLS®
- GC524618
Overview
Beautifully crafted by Robinshore, this freshly painted 4-bedroom, 3-bath home in Arbor Greens offers a spacious and open floor plan filled with natural light and thoughtful design. The heart of the home is the expansive main living and dining area, featuring luxury vinyl flooring that extends throughout, adding warmth and durability to every space. Large windows brighten the room, while French doors lead to the enclosed back lanai and outdoor kitchen, seamlessly blending indoor and outdoor living.
The kitchen is a true highlight, combining elegance and functionality. Rich wooden cabinetry offers ample storage, perfectly complemented by sleek granite countertops and a subway tile backsplash in warm, earthy tones. A center island provides additional prep space and seating for three, ideal for casual dining or entertaining. Stainless steel appliances, including a wall oven with a built-in microwave above and a modern range hood, add sophistication to the space. Recessed lighting and pendant lights over the island ensure the kitchen is always bright and inviting.
The owner's suite, located at the back of the home for privacy, features a luxurious ensuite bath with a dual vanity, a walk-in closet, and a walk-in shower, creating a serene retreat. The home’s 3-way split bedroom plan includes two bedrooms and a bath at the front, perfect for guests or family, and an additional bedroom with its own bath tucked down a separate hallway.
The enclosed back porch is a versatile space with a thoughtfully designed outdoor kitchen, featuring a stainless steel cooktop and vent hood, granite countertops, a built-in sink, and stone veneer cabinetry. Large windows with screens enclose the porch, offering a comfortable and well-ventilated cooking environment, perfect for year-round use.
With no carpet throughout, this home offers easy maintenance and a clean, modern look. An indoor laundry room with washer and dryer included adds convenience, and the attached 2-car garage provides ample storage and parking. Low-maintenance living is made easy with the HOA maintaining the front yard landscaping, allowing you to enjoy all the features this beautiful home has to offer.
Listing Snapshot
- Price
- $435,000
- Days On Site
- N/A
- Bedrooms
- 4
- Inside Area (SqFt)
- 2,126 sqft
- Total Baths
- 3
- Full Baths
- 3
- Partial Baths
- 0
- Lot Size
- 0.11 Acres
- Year Built
- 2018
- MLS® Number
- GC524618
- Status
- Sold
- Property Tax
- $7,110 (2023)
- HOA/Condo/Coop Fees
- $134.97 monthly
- Sq Ft Source
- Public Records
Property Details
General Features
15 items
- Acres
- 0.11
- Attached Garage
- Yes
- Direction Faces
- East
- Foundation
- Slab
- Garage
- Yes
- Garage Spaces
- 2
- Levels
- One
- Parking
- Driveway, Garage Door Opener, Attached
- Pets
- Cats OK, Dogs OK
- Property Sub Type
- Single Family Residence
- Sewer
- Public Sewer
- SqFt Total
- 2,778
- Utilities
- Cable Available, Natural Gas Available, Cable Connected, Electricity Connected, Natural Gas Connected, Sewer Connected, Water Connected
- Water Source
- None
- Zoning
- A
Interior Features
11 items
- Appliances
- Cooktop, Dishwasher, Disposal, Dryer, Exhaust Fan, Microwave, Range Hood, Refrigerator, Washer
- Cooling
- Central Air
- Flooring
- Tile
- Furnished
- Unfurnished
- Heating
- Central
- Interior
- Built-in Features, Crown Molding, High Ceilings, Open Floorplan, Tray Ceiling(s), Walk-In Closet(s)
- Laundry Features
- Inside, Laundry Room
- Window Features
- Blinds
Rooms
| Room | Dimensions | Level | Features |
|---|---|---|---|
| Kitchen | First | ||
| Living Room | First | Ceiling Fan(s) | |
| Master Bedroom | First |
Exterior Features
7 items
- Construction Details
- HardiPlank Type
- Exterior
- Outdoor Kitchen
- Fencing
- Wood
- Other Structures
- Outdoor Kitchen
- Pool Features
- In Ground
- Roof
- Shingle
- Windows/Doors
- Blinds
Community Features
6 items
- Association Fee
- $404.9
- Association Fee Frequency
- Quarterly
- MLS Area
- 32669 - Newberry
- Township
- 09
- Financing Terms Available
- Cash, Conventional, FHA, VA Loan
- Roads
- Paved
Location
1096 NW 134th Drive, Newberry, FL 32669 · 32669 - Newberry


Neighborhood & Commute
ZIP Code 32669
- Median household income
- $77,956
- Income per person
- $37,991
- Households
- 5,204
- Average household size
- 2.60
- Median age
- 39.5
Source: Walk Score.
Disclosure: Community information and market data powered by Constellation Data Labs. Information is deemed reliable but not guaranteed.
Schools
- Elementary School
- Meadowbrook Elementary School-AL
- Middle School
- Fort Clarke Middle School-AL
- High School
- F. W. Buchholz High School-AL
Price & Status History
- Listing updated with changes from the MLS®
- Status changed to Closed
Friends & Family
Similar Homes
For sale in Newberry, single family residence, within 20% of this price.
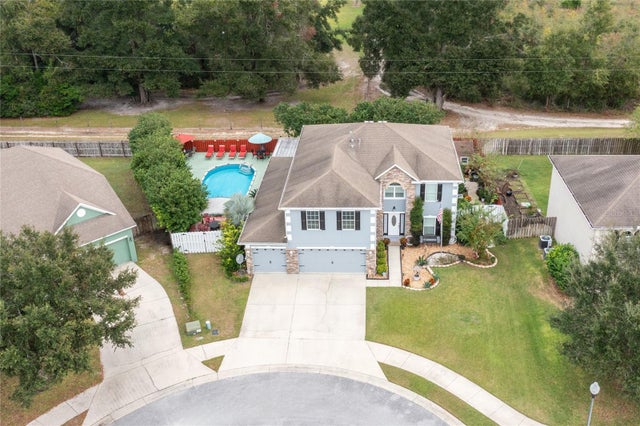 $454,000Single Family Residence SoldSold4Beds3Total Baths2,872Sqft649 SW 242ND TERRACENEWBERRY, FL 32669NEWBERRY PLACE Subdivision
 $490,000Single Family Residence SoldSold3Beds3Total Baths2,687Sqft322 SW 134TH TERRACENEWBERRY, FL 32669JOCKEY CLUB Subdivision
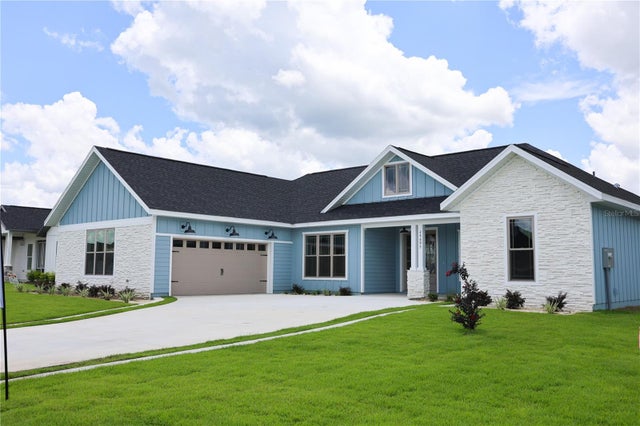 $495,000Single Family Residence SoldSold3Beds2Total Baths1,960Sqft24695 SW 21ST LANENEWBERRY, FL 32669COUNTRYWAY OF NEWBERRY PH IV PB 37 PG 78 Subdivision
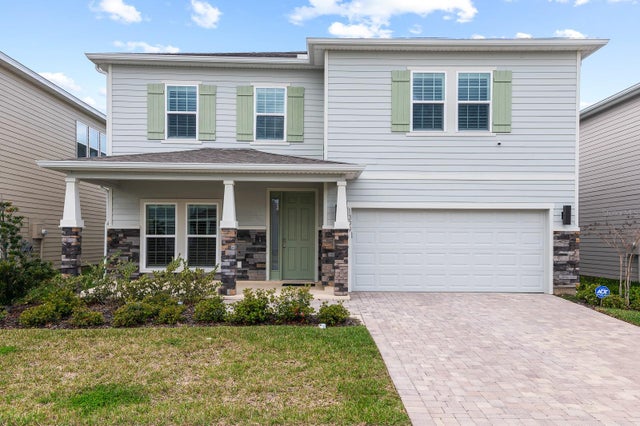 $496,000Single Family Residence SoldSold4Beds3Total Baths3,204Sqft1399 NW 132 CIRCLENEWBERRY, FL 32669ARBOR GREENS PH 2 UNIT 5 PB 38 PG 93 Subdivision