

SoldSingle Family ResidenceSold
6412 County Road 214
Keystone Heights, FL 32656
$790,000
- 5Beds
- 6Baths5 full, 1 half
- 3,829Sq Ft
- $206Per Sq Ft
- 0.71Acres
- 1978Built
- Subdivision
- Melrose Lake Geneva
- County
- Clay
- MLS®
- GC523593
Overview
Discover unparalleled comfort and breathtaking views in this stunning 5-bedroom, 5 1/2 Bath lakefront home nestled amidst a canopy of mature live oak trees. Each spacious bedroom boasts its own private bathroom, ensuring ultimate privacy and convenience. With an additional half bathroom for guests, and hosting family gatherings, You will enjoy ultimate comfort in the expansive master bedroom featuring a luxurious en-suite bathroom and large walk-in closet. This private sanctuary is designed for relaxation, privacy and serene views of the lake. This meticulously maintained home offers a harmonious blend of modern amenities and timeless charm, offering a tranquil retreat to enjoy your morning coffee or evening cocktails. Entertain with ease in the expansive family room, ideal for movie nights or quiet relaxation, complemented by a screened porch ideal for enjoying cool evenings outdoors. If you want to bring out the Chef in you, you'll love this kitchen that offers a 40'' elite gas stove with pot filler, deep sink, granite countertops, island, and sitting bar. All this and a beautiful view of the lake. Warmth and ambiance await with two cozy fireplaces, perfect for chilly evenings and intimate gatherings. Enjoy lazy afternoons lounging by the pool with the family or hosting memorable pool parties with friends. Experience the epitome of lakeside living with stunning sunset views that will leave you in awe every evening. Don't miss this rare opportunity to own a luxurious lakefront retreat with all the amenities you desire. NOTE: You'll have peace of mind knowing you have a New Pool Liner in 2023 and New state-of-the-art filtration system with VFD Pump installed in 2024, promising crystal-clear waters year-round, along with a new septic system that was installed in 2022. See attached document for all the recent upgrades. It's up to you now to call and schedule your private tour today and envision yourself calling this extraordinary property home.
Listing Snapshot
- Price
- $790,000
- Days On Site
- N/A
- Bedrooms
- 5
- Inside Area (SqFt)
- 3,829 sqft
- Total Baths
- 6
- Full Baths
- 5
- Partial Baths
- 1
- Lot Size
- 0.71 Acres
- Year Built
- 1978
- MLS® Number
- GC523593
- Status
- Sold
- Property Tax
- $4,899.04 (2023)
- HOA/Condo/Coop Fees
- N/A
- Sq Ft Source
- Public Records
Property Details
General Features
16 items
- Acres
- 0.71
- Attached Garage
- Yes
- Direction Faces
- West
- Foundation
- Block
- Garage
- Yes
- Garage Spaces
- 2
- Levels
- Two
- Number Of Stories
- 2
- Parking
- Circular Driveway, Driveway, Attached
- Property Sub Type
- Single Family Residence
- Sewer
- Septic Tank
- SqFt Total
- 4,934
- Style
- Craftsman
- Utilities
- Cable Available, Cable Connected, Electricity Connected
- Water Source
- Private, Well
- Zoning
- SINGLE FAM
Interior Features
22 items
- Appliances
- Dishwasher, Ice Maker, Range Hood, Refrigerator
- Cooling
- Central Air
- Fireplace
- Yes
- Flooring
- Carpet, Tile, Vinyl, Wood
- Heating
- Central, Electric
- Interior
- Cathedral Ceiling(s), Crown Molding, Vaulted Ceiling(s), Walk-In Closet(s)
- Laundry Features
- Inside, Laundry Room
Rooms
| Room | Dimensions | Level | Features |
|---|---|---|---|
| Bathroom 2 | First | ||
| Bathroom 3 | First | ||
| Bathroom 4 | First | ||
| Bathroom 5 | First | ||
| Bedroom 2 | First | ||
| Bedroom 3 | First | ||
| Bedroom 4 | First | ||
| Bedroom 5 | First | ||
| Bonus Room | First | ||
| Dining Room | First | ||
| Family Room | First | ||
| Kitchen | First | ||
| Living Room | First | ||
| Master Bathroom | Second | ||
| Master Bedroom | Second |
Exterior Features
10 items
- Construction Details
- Wood Siding
- Exterior
- Garden, Lighting, Storage
- Lot Features
- Landscaped, Paved, Waterfront
- Pool Features
- In Ground, Private
- Private Pool
- Yes
- Roof
- Metal
- View
- Lake, Water, Pool
- Waterfront
- Yes
- Waterfront Features
- Lake Privileges, Lake
- Waterview
- Lake, Water, Pool
Community Features
4 items
- MLS Area
- 32656 - Keystone Heights
- Township
- 08
- Financing Terms Available
- Cash, Conventional, FHA, USDA Loan, VA Loan
- Roads
- Asphalt
Location
6412 County Road 214, Keystone Heights, FL 32656 · 32656 - Keystone Heights


Neighborhood & Commute
ZIP Code 32656
- Median household income
- $61,417
- Income per person
- $32,075
- Households
- 5,518
- Average household size
- 2.46
- Median age
- 43.4
Source: Walk Score.
Disclosure: Community information and market data powered by Constellation Data Labs. Information is deemed reliable but not guaranteed.
Schools
- Elementary School
- Keystone Heights Elementary-CL
- Middle School
- Keystone Heights Junior/Senior High-CL
- High School
- Keystone Heights Junior/Senior High-CL
Price & Status History
- Listing updated with changes from the MLS®
- Status changed to Closed
Friends & Family
Similar Homes
For sale in Keystone Heights, single family residence, within 20% of this price.
 $850,000Single Family Residence SoldSold5Beds6Total Baths6,158Sqft6140 COUNTY ROAD 315CKEYSTONE HEIGHTS, FL 32656DUCK POND Subdivision
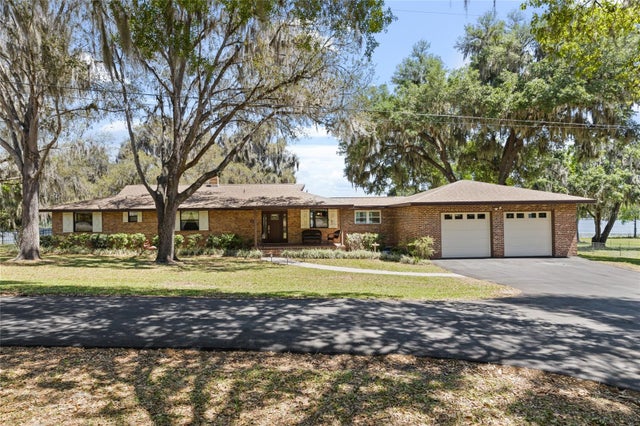 $659,900Single Family Residence SoldSold3Beds3Total Baths2,268Sqft3251 SE 2ND PLACEKEYSTONE HEIGHTS, FL 32656PLUM VALLEY HARBOR Subdivision
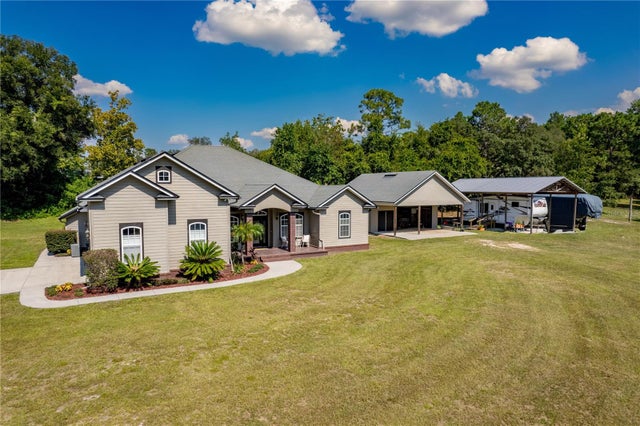 $659,000Single Family Residence SoldSold4Beds4Total Baths3,011Sqft7160 GAS LINE ROADKEYSTONE HEIGHTS, FL 32656LITTLE LAKE GENEVA Subdivision