

SoldSingle Family ResidenceSold
13149 SW 8th Lane
Newberry, FL 32669
$600,000
- 3Beds
- 3Baths3 full
- 2,175Sq Ft
- $276Per Sq Ft
- 0.13Acres
- 2021Built
- Subdivision
- Town Of Tioga Ph 18 Pb 34 Pg 86
- County
- Alachua
- MLS®
- GC522952
Overview
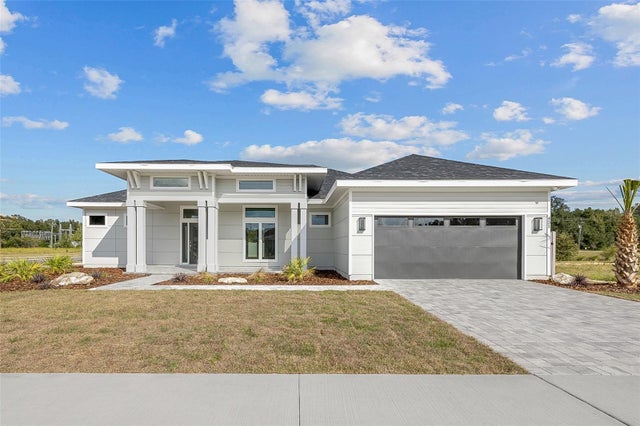
Welcome home to your own little slice of coastal heaven nestled in the coveted neighborhood of Town of Tioga! This stunning, custom built Pridgen home has been thoughtfully curated with exquisite details throughout. When you arrive you'll love the perfectly light gray exterior and the welcoming, cozy neighborhood ideal for evening golf cart rides to visit friends or get dinner in the Tioga Town Center. As you step inside, you'll appreciate the grandeur of 8' doors throughout and soaring 10' ceilings accentuated with stylish crown molding. You'll love the warm wide plank wood floors, designer light fixtures, and the incredibly spacious floor plan that makes the home open, airy, and light with a view straight through. Immediately to the left of the foyer is one of the full guest bedrooms with an en suite bathroom and to the right of the foyer is a second, well appointed guest bedroom and a second full guest bathroom. The foyer opens to a massive open concept living area featuring: a large living room with tray ceiling detail and an abundance of recessed lighting; a spacious dining area that overlooks the kitchen and the back patio; and the crown jewel is the expertly crafted kitchen. The kitchen was designed by Haile Kitchen & Bath to be light, bright, and welcoming and is adorned with: gorgeous white cabinetry on the exterior perimeter with a warm wood-tone 8' center island with room for counter height seating; durable quartz countertops; stainless steel KitchenAid appliances; under cabinet lighting; and crisp, clean backsplash. You'll fall in love with this courtyard style home where your living space seamlessly extends outdoors: 8' premium sliding glass doors open from the dining area to a large screened-in patio with an 8' glass door off the owner's suite hallway as well; beautiful pavers extend from the screened patio and step down to an open air, fully fenced private backyard oasis that will carry you away to coastal living with beautiful sunset views and palm trees blowing in the wind. That's not all, back inside you'll appreciate a private owner's suite at the back of the home with upgraded designer shelving in the walk-in closet and a well-designed en suite bathroom with a walk-in shower and double sink vanity. Just beyond the owner's suite is a large tiled laundry room with custom cabinetry and a utility sink. An oversized, rear entry 2-car garage completes the residence. There is so much to love about this beautiful home situated on one of Tioga's premier private cul-de-sacs! Call today to schedule your showing. *Buyer to verify all property details.*
Listing Snapshot
- Price
- $600,000
- Days On Site
- N/A
- Bedrooms
- 3
- Inside Area (SqFt)
- 2,175 sqft
- Total Baths
- 3
- Full Baths
- 3
- Partial Baths
- 0
- Lot Size
- 0.13 Acres
- Year Built
- 2021
- MLS® Number
- GC522952
- Status
- Sold
- Property Tax
- $8,376.71 (2023)
- HOA/Condo/Coop Fees
- $165 monthly
- Sq Ft Source
- Public Records
Property Details
General Features
17 items
- Acres
- 0.13
- Attached Garage
- Yes
- Direction Faces
- North
- Foundation
- Slab
- Garage
- Yes
- Garage Spaces
- 2
- Levels
- One
- Number Of Stories
- 1
- Parking
- Alley Access, Driveway, Garage Door Opener, Garage Faces Rear, Guest, Oversized, Attached
- Pets
- Yes
- Property Sub Type
- Single Family Residence
- Sewer
- Public Sewer
- SqFt Total
- 3,051
- Style
- Coastal
- Utilities
- Natural Gas Available, Cable Available, Electricity Connected, Natural Gas Connected, Sewer Connected, Underground Utilities, Water Connected
- Water Source
- Public
- Zoning
- PD
Interior Features
15 items
- Appliances
- Convection Oven, Dishwasher, Disposal, Dryer, Gas Water Heater, Microwave, Range, Range Hood, Refrigerator, Tankless Water Heater, Washer
- Cooling
- Central Air, Humidity Control
- Flooring
- Carpet, Ceramic Tile
- Heating
- Natural Gas
- Interior
- Built-in Features, Crown Molding, Eat-in Kitchen, High Ceilings, Open Floorplan, Tray Ceiling(s), Walk-In Closet(s)
- Laundry Features
- Inside, Laundry Room
- Window Features
- Blinds
Rooms
| Room | Dimensions | Level | Features |
|---|---|---|---|
| Bathroom 2 | First | ||
| Bathroom 3 | First | ||
| Bedroom 2 | First | ||
| Bedroom 3 | First | ||
| Kitchen | First | ||
| Living Room | First | ||
| Master Bathroom | First | ||
| Master Bedroom | First |
Exterior Features
7 items
- Construction Details
- HardiPlank Type
- Exterior
- Awning(s), Courtyard, Lighting
- Fencing
- Fenced, Vinyl
- Lot Features
- Cul-De-Sac, Landscaped, Level, Paved
- Patio And Porch
- Covered, Patio, Screened
- Roof
- Shingle
- Windows/Doors
- Blinds
Community Features
6 items
- Association Fee
- $495.0
- Association Fee Frequency
- Quarterly
- MLS Area
- 32669 - Newberry
- Township
- 10
- Financing Terms Available
- Cash, Conventional, FHA
- Roads
- Asphalt
Location
13149 SW 8th Lane, Newberry, FL 32669 · 32669 - Newberry


Neighborhood & Commute
ZIP Code 32669
- Median household income
- $77,956
- Income per person
- $37,991
- Households
- 5,204
- Average household size
- 2.60
- Median age
- 39.5
Source: Walk Score.
Disclosure: Community information and market data powered by Constellation Data Labs. Information is deemed reliable but not guaranteed.
Schools
- Elementary School
- Meadowbrook Elementary School-AL
- Middle School
- Kanapaha Middle School-AL
- High School
- F. W. Buchholz High School-AL
Price & Status History
- Listing updated with changes from the MLS®
- Status changed to Closed
- Price changed to $639,000
Friends & Family
Similar Homes
For sale in Newberry, single family residence, within 20% of this price.
 $650,000Single Family Residence SoldSold4Beds3Total Baths2,547Sqft583 SW 145TH DRIVENEWBERRY, FL 32669LAUREATE VILLAGE PH I UNIT I PB 37 PG 26 LOT 35 Subdivision
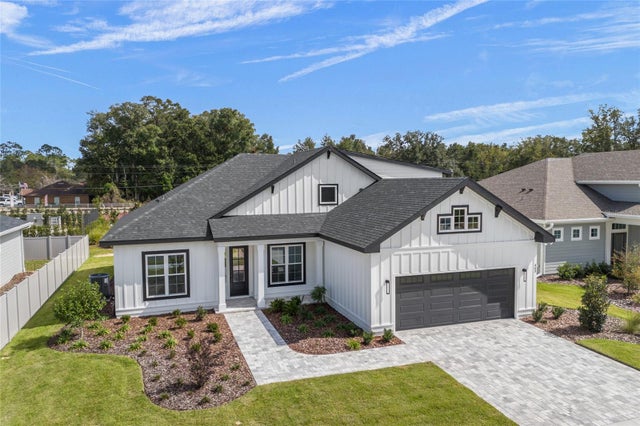
 $655,000Single Family Residence SoldSold4Beds3Total Baths2,380Sqft431 SW 144TH DRIVENEWBERRY, FL 32669LAUREATE VILLAGE Subdivision
 $664,050Single Family Residence SoldSold4Beds3Total Baths2,324Sqft453 SW 144TH DRIVENEWBERRY, FL 32669LAUREATE VILLAGE Subdivision
 $665,000Single Family Residence SoldSold4Beds3Total Baths2,472Sqft382 SW 131ST STREETNEWBERRY, FL 32669TOWN OF TIOGA PH 7 Subdivision