

SoldSingle Family ResidenceSold
18211 SE 18th Lane
Williston, FL 32696
$650,000
- 3Beds
- 2Baths2 full
- 1,949Sq Ft
- $334Per Sq Ft
- 7.73Acres
- 2002Built
- Subdivision
- Whispering Oaks
- County
- Levy
- MLS®
- GC521624
Overview
Welcome to this 7 acre dream property! Bring your horses! This stunning property boasts an array of features that combine luxury living with practical amenities. This exquisite 3-bedroom, 2-bathroom pool home spanning 1949 square feet of luxurious living space. Nestled in a serene setting, this property boasts a screen-enclosed pool, a side entry garage, and a host of premium features that redefine modern comfort. As you step into the screened entryway, you're greeted by an inviting ambiance that continues throughout the home. The living room is a cozy retreat with a charming fireplace and wall-mounted lights that add warmth and character. A separate formal dining room softly lit with wall sconces provides an elegant space for hosting gatherings, while a den/library offers a quiet spot for work or relaxation. The kitchen is a culinary delight, equipped with top-of-the-line appliances including a disposal, fridge with ice maker, microwave, oven, dishwasher, and a convenient washer and dryer in the separate laundry room. Granite counters, solid wood soft-close cabinets, and over-cabinet and under-cabinet lighting, complemented by the breakfast bar and separate desk area. The primary bedroom is a sanctuary with a coffered ceiling, his and hers walk-in closets, and an en suite bathroom featuring a jacuzzi tub, separate walk-in shower, and dual vanities. Two additional bedrooms are perfect for family or guests, with a shared bathroom offering convenience and privacy. Enjoy the Florida lifestyle outdoors with a screen enclosed pool and lanai. The property is fenced and cross-fenced, suitable for horses and featuring an oversized shed and 2 pole barns with water and power. Relax by the pond or gather around the fire pit in the backyard oasis. The property is equipped with a sprinkler system for the flower beds and a new pressure tank, custom water filter, and water softener installed in 2023 for added convenience. New roof in May 2024! Other notable features include 10 ft ceilings with crown molding in the great room, ceiling fans in all bedrooms, the living room, and kitchen, engineered hardwood flooring throughout, porcelain tiles in wet areas, a DirecTV dish, SureCall Cell Booster, pool pump and filter replaced in 2023 and a SECO surge protector. Located in a desirable area with no HOA restrictions and a well-maintained county road, this home offers the perfect blend of luxury, comfort, and functionality. Don't miss out on this opportunity to experience resort-style living every day. Schedule your showing today!
Listing Snapshot
- Price
- $650,000
- Days On Site
- N/A
- Bedrooms
- 3
- Inside Area (SqFt)
- 1,949 sqft
- Total Baths
- 2
- Full Baths
- 2
- Partial Baths
- 0
- Lot Size
- 7.73 Acres
- Year Built
- 2002
- MLS® Number
- GC521624
- Status
- Sold
- Property Tax
- $5,907 (2023)
- HOA/Condo/Coop Fees
- N/A
- Sq Ft Source
- Public Records
Property Details
General Features
15 items
- Acres
- 7.73
- Attached Garage
- Yes
- Direction Faces
- East
- Foundation
- Slab
- Garage
- Yes
- Garage Spaces
- 2
- Levels
- One
- Number Of Stories
- 1
- Parking
- Garage Door Opener, Garage Faces Side, Parking Pad, Attached
- Property Sub Type
- Single Family Residence
- Sewer
- Septic Tank
- SqFt Total
- 2,409
- Utilities
- Electricity Connected, Underground Utilities, Water Connected
- Water Source
- Private, Well
- Zoning
- ARR1
Interior Features
14 items
- Appliances
- Dishwasher, Dryer, Electric Water Heater, Microwave, Range, Range Hood, Refrigerator, Washer, Water Softener
- Cooling
- Central Air
- Fireplace
- Yes
- Fireplace Features
- Living Room, Wood Burning
- Flooring
- Hardwood, Tile
- Heating
- Central, Electric
- Interior
- Coffered Ceiling(s), Crown Molding, Eat-in Kitchen, High Ceilings, Open Floorplan, Stone Counters, Walk-In Closet(s)
- Laundry Features
- Inside, Laundry Room
- Window Features
- Blinds
Rooms
| Room | Dimensions | Level | Features |
|---|---|---|---|
| Dining Room | 12x13 | First | |
| Family Room | 15x14 | First | |
| Kitchen | 11x13 | First | |
| Living Room | First | ||
| Master Bedroom | 14x14 | First |
Exterior Features
12 items
- Construction Details
- Cement Siding
- Exterior
- Rain Gutters, Storage
- Fencing
- Cross Fenced, Fenced
- Lot Features
- Cul-De-Sac, Farm, Landscaped, Pasture
- Other Structures
- Barn(s), Corral(s), Shed(s)
- Patio And Porch
- Covered, Enclosed, Front Porch, Rear Porch, Screened
- Pool Features
- Gunite, In Ground, Screen Enclosure, Tile, Private
- Private Pool
- Yes
- Roof
- Shingle
- View
- Pond, Water, Trees/Woods
- Waterview
- Pond, Water, Trees/Woods
- Windows/Doors
- Blinds
Community Features
3 items
- MLS Area
- 32696 - Williston
- Township
- 13
- Financing Terms Available
- Cash, Conventional, VA Loan
Location
18211 SE 18th Lane, Williston, FL 32696 · 32696 - Williston


Neighborhood & Commute
ZIP Code 32696
- Median household income
- $57,694
- Income per person
- $35,757
- Households
- 5,773
- Average household size
- 2.37
- Median age
- 45.0
Source: Walk Score.
Disclosure: Community information and market data powered by Constellation Data Labs. Information is deemed reliable but not guaranteed.
Schools
- Elementary School
- Williston Elementary School-LV
- Middle School
- Williston Middle High School-LV
- High School
- Williston Middle High School-LV
Price & Status History
- Listing updated with changes from the MLS®
- Status changed to Closed
Friends & Family
Similar Homes
For sale in Williston, single family residence, within 20% of this price.
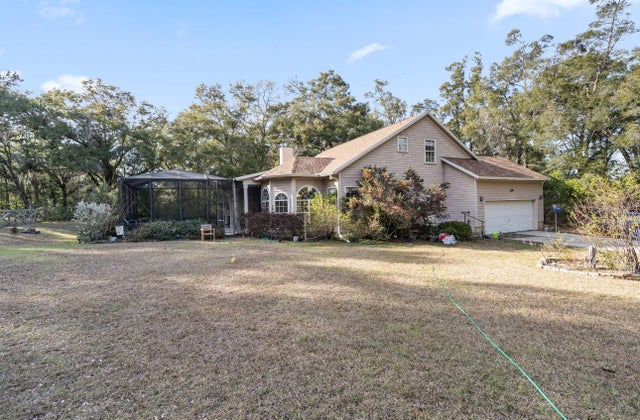 $640,000Single Family Residence SoldSold4Beds4Total Baths3,150Sqft790 NE 170TH AVENUEWILLISTON, FL 32696N/A Subdivision
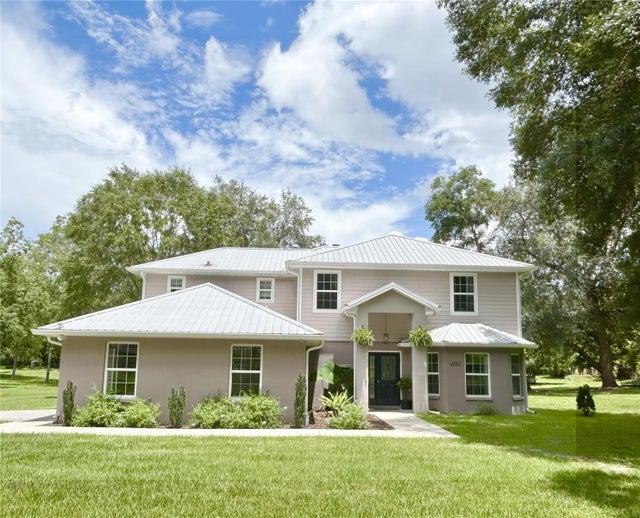 $625,000Single Family Residence SoldSold5Beds4Total Baths3,132Sqft4161 NE 185TH AVENUEWILLISTON, FL 32696IVEY RUN ESTATES Subdivision
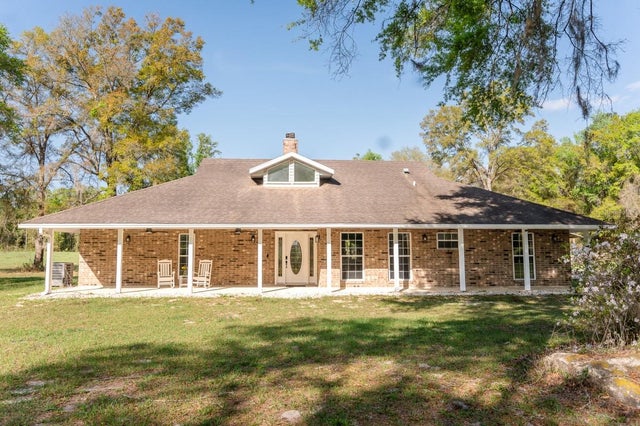 $676,000Single Family Residence SoldSold3Beds3Total Baths2,035Sqft8350 NE 150TH AVENUEWILLISTON, FL 32696HARTFORD FARMS Subdivision
 $624,000Single Family Residence SoldSold3Beds2Total Baths1,680Sqft4551 NE 160TH AVENUEWILLISTON, FL 32696NON SUB Subdivision