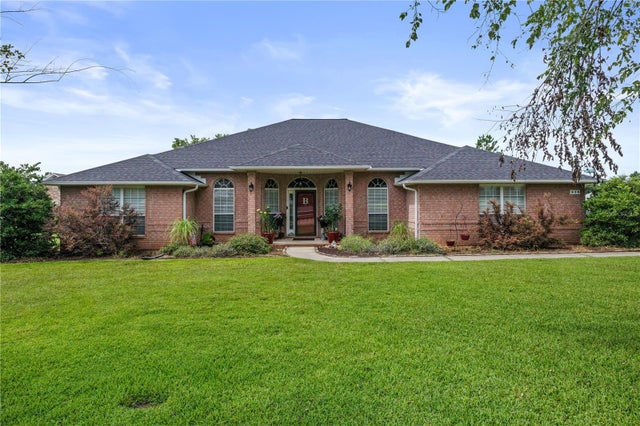
SoldSingle Family ResidenceSold
1620 Colwyn Drive
Cantonment, FL 32533
$360,000
- 3Beds
- 2Baths2 full
- 1,943Sq Ft
- $185Per Sq Ft
- 0.25Acres
- 1988Built
- Subdivision
- Westchester
- County
- Escambia
- MLS®
- GC521437
Overview
Discover the luxury and comfort in this 3/2 brick pool home on corner lot in highly desired Westchester in Kings Road! The remodeled kitchen and heart of the home boasts LG noir stainless appliances, gas LG double oven/gas range and matching hood, Kohler Hartland cast iron sink with cutting board, dual stainless basin racks and granite countertops. The Farmhouse barndoor island with matching granite and barstools is perfect for quick meals in the kitchen. A priceless feature of this exquisite property is the primary suite. Featuring a vintage clawfoot tub from East Hill Victorian with separate standup shower with glass tile, built in bench seat, Schluter kerdi-line drain and waterfall shower system with handheld sprayer. Kohler arched medicine cabinets mirrored both inside and out provide storage above the dual vintage pedestal sinks from Thomasville farmhouse. The meticulously crafted walk in closet with custom chandlier and built in shelving system provides generous storage while offering a seamless blend of functionality and glamour. Step outside to experience resort-style living in your own backyard through the private courtyard to the Gunite, gas heated pool with salt generator and bird cage surround. Enjoy viewing the fruit trees in the backyard from the heated and cooled sunroom with tinted windows. Rinnai tankless gas water heater. High efficiency A/C unit replaced in 2020 with Reme-Halo Zero whole home Duct Air Purifier. Zoned Lipscomb Elementary, Ransom Middle and Tate High School.
Listing Snapshot
- Price
- $360,000
- Days On Site
- N/A
- Bedrooms
- 3
- Inside Area (SqFt)
- 1,943 sqft
- Total Baths
- 2
- Full Baths
- 2
- Partial Baths
- 0
- Lot Size
- 0.25 Acres
- Year Built
- 1988
- MLS® Number
- GC521437
- Status
- Sold
- Property Tax
- $1,871.57 (2023)
- HOA/Condo/Coop Fees
- $25 monthly
- Sq Ft Source
- Owner
Property Details
General Features
16 items
- Acres
- 0.25
- Attached Garage
- Yes
- Direction Faces
- West
- Foundation
- Slab
- Garage
- Yes
- Garage Spaces
- 2
- Levels
- One
- Number Of Stories
- 1
- Parking
- Garage Door Opener, Attached
- Pets
- Yes
- Property Sub Type
- Single Family Residence
- Sewer
- Public Sewer
- SqFt Total
- 2,611
- Utilities
- Natural Gas Available, Cable Available, Natural Gas Connected, Sewer Connected, Water Connected
- Water Source
- Public
- Zoning
- MDR
Interior Features
10 items
- Appliances
- Cooktop, Dishwasher, Disposal, Dryer, Microwave, Range Hood, Refrigerator, Tankless Water Heater, Washer
- Cooling
- Central Air
- Flooring
- Carpet, Tile
- Heating
- Central
- Interior
- Eat-in Kitchen, High Ceilings, Vaulted Ceiling(s)
- Laundry Features
- Electric Dryer Hookup, Inside, Laundry Room, Washer Hookup
Rooms
| Room | Dimensions | Level | Features |
|---|---|---|---|
| Kitchen | First | Ceiling Fan(s), Granite Counters, Pantry | |
| Living Room | First | Ceiling Fan(s) | |
| Master Bathroom | First | Bidet, Ceiling Fan(s) | |
| Master Bedroom | First | Ceiling Fan(s) |
Exterior Features
7 items
- Construction Details
- Brick
- Lot Features
- Corner Lot
- Other Structures
- Shed(s)
- Patio And Porch
- Front Porch, Rear Porch
- Pool Features
- Gunite, Heated, In Ground, Salt Water, Private
- Private Pool
- Yes
- Roof
- Shingle
Community Features
5 items
- Association Fee
- $300.0
- Association Fee Frequency
- Annually
- MLS Area
- 32533 - Cantonment
- Township
- 01N
- Roads
- Concrete, Paved
Location
1620 Colwyn Drive, Cantonment, FL 32533 · 32533 - Cantonment


Neighborhood & Commute
ZIP Code 32533
- Median household income
- $81,995
- Income per person
- $35,662
- Households
- 12,284
- Average household size
- 2.63
- Median age
- 41.9
Source: Walk Score.
Disclosure: Community information and market data powered by Constellation Data Labs. Information is deemed reliable but not guaranteed.
Price & Status History
- Listing updated with changes from the MLS®
- Status changed to Closed
Friends & Family
Similar Homes
For sale in Cantonment, single family residence, within 20% of this price.