

SoldManufactured HomeSold
11100 NW 5th Avenue
Branford, FL 32008
$240,000
- 3Beds
- 2Baths2 full
- 1,440Sq Ft
- $167Per Sq Ft
- 10.13Acres
- 1996Built
- Subdivision
- Not In A Subdivision
- County
- Gilchrist
- MLS®
- GC521130
Overview
Check Out this Unique 3 Bedroom /2 Bath Mfg Home on 10.13 Fenced and Cross-fenced Acres! 1/2 Wooded and 1/2 Cleared! Home has Lg. Remodeled Kitchen with Walnut Cabinets, Slide-out Shelves, Pots & Pans Drawers and a Breakfast Bar! Also the Living Room and Dining Area has a Fireplace to Cozy up to on those Chilly Evenings! There's Bella 3/4" Hardwood Flooring thru out home w/some Vinyl Tiles. All Crown Molding and Baseboards are in home, and ready to be installed! 2nd Bedroom is setup as an In-Law Suite w/ Den or can be converted back to a 3rd Bdrm! Walk-in Closets thru out! Bonus Sunroom in Rear! Seller had to stop remodeling due to illness. Guest Bath Upgrade was started and needs Tiling to finish! Anderson Windows thru out and New Skirting on Home! Huge 30x50 3 Door Workshop/Garage w/Electric, and all Siding is in the Garage to Finish the Project! Roof Replaced Approx 7 to 10 Years ago w/Architectural Shingles that have a Lifespan of 25 to 30 years! Close to State Parks, Springs and the Santa Fe and Suwannee Rivers! With a little TLC this Home can be a Gem!
Listing Snapshot
- Price
- $240,000
- Days On Site
- N/A
- Bedrooms
- 3
- Inside Area (SqFt)
- 1,440 sqft
- Total Baths
- 2
- Full Baths
- 2
- Partial Baths
- 0
- Lot Size
- 10.13 Acres
- Year Built
- 1996
- MLS® Number
- GC521130
- Status
- Sold
- Property Tax
- $729 (2023)
- HOA/Condo/Coop Fees
- N/A
- Sq Ft Source
- Public Records
Property Details
General Features
13 items
- Acres
- 10.13
- Direction Faces
- West
- Foundation
- Pillar/Post/Pier
- Garage
- Yes
- Garage Spaces
- 3
- Levels
- One
- Property Sub Type
- Manufactured Home
- Security
- Security Gate, Security Lights
- Sewer
- Septic Tank
- SqFt Total
- 1,440
- Utilities
- Electricity Connected, Water Connected
- Water Source
- Private, Well
- Zoning
- SFR
Interior Features
14 items
- Appliances
- Cooktop, Dryer, Electric Water Heater, Washer
- Cooling
- Central Air, Wall/Window Unit(s)
- Fireplace
- Yes
- Fireplace Features
- Gas
- Flooring
- Hardwood, Vinyl
- Heating
- Central
- Interior
- Eat-in Kitchen, Walk-In Closet(s)
- Laundry Features
- Inside, Laundry Room
- Window Features
- Double Pane Windows, Insulated Windows
Rooms
| Room | Dimensions | Level | Features |
|---|---|---|---|
| Bedroom 2 | 10x12 | First | |
| Bonus Room | 9x12 | First | |
| Kitchen | 12x15 | First | |
| Living Room | 12x15 | First | |
| Master Bedroom | 12x14 | First |
Exterior Features
10 items
- Construction Details
- Vinyl Siding
- Exterior
- Lighting
- Fencing
- Cross Fenced, Fenced
- Lot Features
- Cleared
- Other Structures
- Shed(s), Workshop
- Patio And Porch
- Enclosed, Rear Porch
- Roof
- Shingle
- View
- Trees/Woods
- Waterview
- Trees/Woods
- Windows/Doors
- Double Pane Windows, Insulated Windows
Community Features
3 items
- MLS Area
- 32008 - Branford
- Township
- 07
- Financing Terms Available
- Cash, Conventional
Location
11100 NW 5th Avenue, Branford, FL 32008 · 32008 - Branford


Neighborhood & Commute
ZIP Code 32008
- Median household income
- $45,655
- Income per person
- $29,309
- Households
- 1,955
- Average household size
- 2.47
- Median age
- 45.1
Source: Walk Score.
Disclosure: Community information and market data powered by Constellation Data Labs. Information is deemed reliable but not guaranteed.
Price & Status History
- Listing updated with changes from the MLS®
- Status changed to Closed
Friends & Family
Similar Homes
For sale in Branford, manufactured home, within 20% of this price.
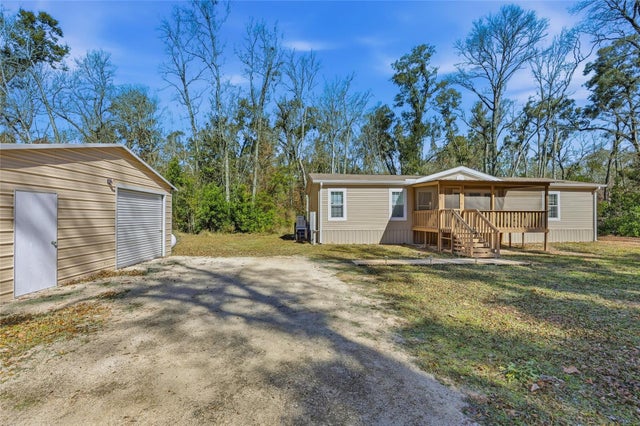 $240,000Manufactured Home SoldSold3Beds2Total Baths1,392Sqft3565 284TH TERRACEBRANFORD, FL 32008THREE RIVERS ESTATE Subdivision
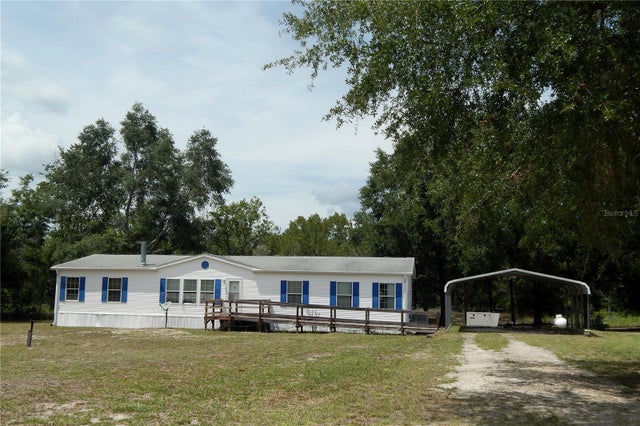 $240,000Manufactured Home SoldSold3Beds3Total Baths1,960Sqft354 NW 93RD LANEBRANFORD, FL 32008EMERALD FARMS Subdivision
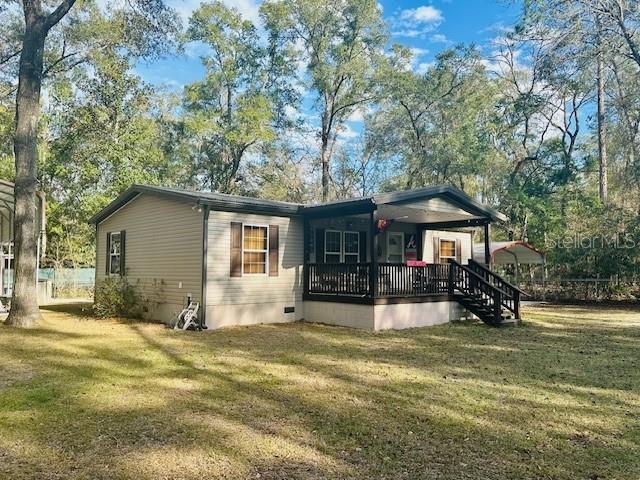 $245,000Manufactured Home SoldSold3Beds2Total Baths1,188Sqft1630 NE 127TH STREETBRANFORD, FL 32008UNIT 4A UNREC SUB IRA BEAS OASIS Subdivision
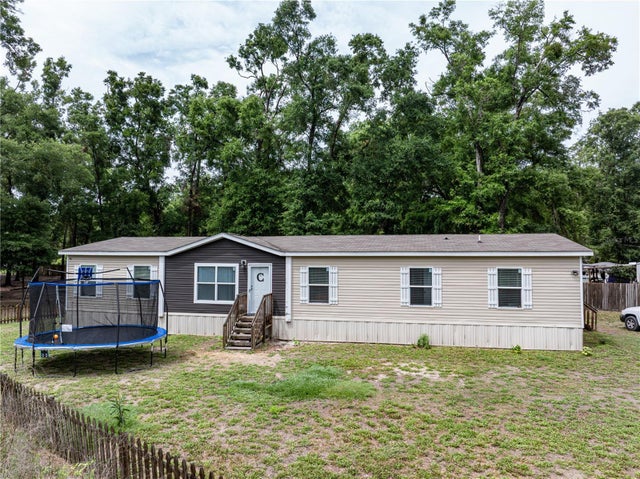 $235,000Manufactured Home SoldSold5Beds3Total Baths2,232Sqft4318 282ND TERRACEBRANFORD, FL 32008THREE RIVERS ESTATE Subdivision