

SoldSingle Family ResidenceSold
12066 SW County Road 18
Hampton, FL 32044
$325,900
- 4Beds
- 2Baths2 full
- 1,820Sq Ft
- $179Per Sq Ft
- 1.34Acres
- 1969Built
- Subdivision
- Not In Subdivision
- County
- Bradford
- MLS®
- GC520349
Overview
SELLER MOTIVATED! Only 25 minutes to UF, Shands, and the VA and lower Bradford County Taxes! Owner over-improved means a buyer will WIN! Farmhouse comfort meets Industrial function...Every square inch has been updated here! Located just outside of Alachua County means lower property taxes and price. The home has 3 bedrooms and one bath on the original side of the house and an addition which boasts a retreat-style ensuite bedroom and bath with a private living room as well as a 32' x 10' vaulted screened porch. The kitchen is, for the lack of a better word, AMAZING. Custom concrete counters, newer stainless-steel appliances, including a professional grade gas oven/range. Hand milled walnut cabinet fronts and live-edge open shelves are just a few of the highlights. Same attention to detail is found in both bathrooms as well. The smaller bath also has concrete counters and a corrugated metal shower stall. BUT WAIT till you see the ensuite in the primary bedroom!! Deluxe jetted tub, corrugated metal, river rock flooring in the expansive shower with 2 shower heads, double sinks with granite counters - and don't forget the bling - the chandelier to add the finishing touch. The house is situated on 1.3 acres filled with fruit trees, a blue berry patch, a detached 2-car carport, workshop & laundry and 2 shipping containers that can stay with the property. Full list of features available upon request.
Listing Snapshot
- Price
- $325,900
- Days On Site
- N/A
- Bedrooms
- 4
- Inside Area (SqFt)
- 1,820 sqft
- Total Baths
- 2
- Full Baths
- 2
- Partial Baths
- 0
- Lot Size
- 1.34 Acres
- Year Built
- 1969
- MLS® Number
- GC520349
- Status
- Sold
- Property Tax
- $1,117.41 (2023)
- HOA/Condo/Coop Fees
- N/A
- Sq Ft Source
- Public Records
Property Details
General Features
13 items
- Acres
- 1.34
- Carport
- 2
- Direction Faces
- West
- Levels
- One
- Number Of Stories
- 1
- Property Sub Type
- Single Family Residence
- Security
- Closed Circuit Camera(s)
- Sewer
- Septic Tank
- SqFt Total
- 2,180
- Style
- Ranch
- Utilities
- Electricity Connected, Propane, Water Connected
- Water Source
- Private, Well
- Zoning
- RES
Interior Features
16 items
- Appliances
- Dishwasher, Disposal, Electric Water Heater, Exhaust Fan, Freezer, Ice Maker, Range, Range Hood, Refrigerator, Tankless Water Heater, Water Softener
- Basement
- Crawl Space
- Cooling
- Central Air
- Flooring
- Tile
- Heating
- Central, Heat Pump
- Interior
- Eat-in Kitchen
- Laundry Features
- Other
- Window Features
- Double Pane Windows, ENERGY STAR Qualified Windows
Rooms
| Room | Dimensions | Level | Features |
|---|---|---|---|
| Bedroom 2 | 9x11 | First | Ceiling Fan(s) |
| Bedroom 3 | 8x9 | First | Ceiling Fan(s) |
| Bedroom 4 | 13x10 | First | Ceiling Fan(s) |
| Family Room | 19x10 | First | |
| Kitchen | 10x19 | First | Pantry |
| Living Room | 13x12.11 | First | |
| Master Bathroom | 12x8 | First | Granite Counters |
| Master Bedroom | 19x12 | First | Ceiling Fan(s) |
Exterior Features
6 items
- Construction Details
- Block, Concrete, Wood Siding
- Exterior
- Storage
- Other Structures
- Storage, Workshop
- Patio And Porch
- Covered, Deck, Front Porch, Screened, Side Porch
- Roof
- Metal
- Windows/Doors
- Double Pane Windows, ENERGY STAR Qualified Windows
Community Features
4 items
- MLS Area
- 99999 - Unknown
- Township
- 07S
- Financing Terms Available
- Cash, Conventional
- Roads
- Paved
Location
12066 SW County Road 18, Hampton, FL 32044 · 99999 - Unknown


Neighborhood & Commute
ZIP Code 32044
- Median household income
- $47,581
- Income per person
- $29,485
- Households
- 745
- Average household size
- 2.12
- Median age
- 40.3
Source: Walk Score.
Disclosure: Community information and market data powered by Constellation Data Labs. Information is deemed reliable but not guaranteed.
Price & Status History
- Listing updated with changes from the MLS®
- Status changed to Closed
- Price changed to $325,900
Friends & Family
Similar Homes
For sale in Hampton, single family residence, within 20% of this price.
 $332,000Single Family Residence SoldSold3Beds2Total Baths1,440Sqft11566 SW COUNTY ROAD 18HAMPTON, FL 32044GRAHAM Subdivision
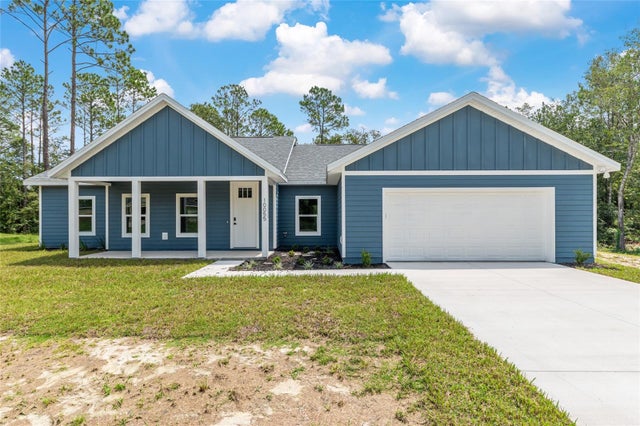 $339,707Single Family Residence SoldSold3Beds2Total Baths1,810Sqft10055 FOX HOLLOW DRIVEHAMPTON, FL 32044FOX HOLLOW Subdivision
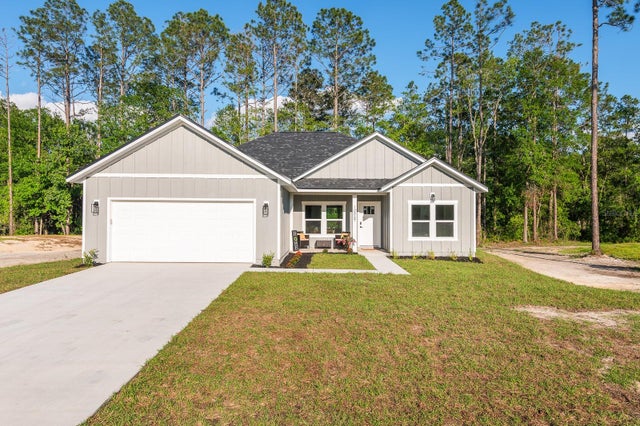 $345,000Single Family Residence SoldSold3Beds2Total Baths1,394Sqft10067 Fox Hollow DR FOX HOLLOW DRIVEHAMPTON, FL 32044FOX HOLLOW Subdivision
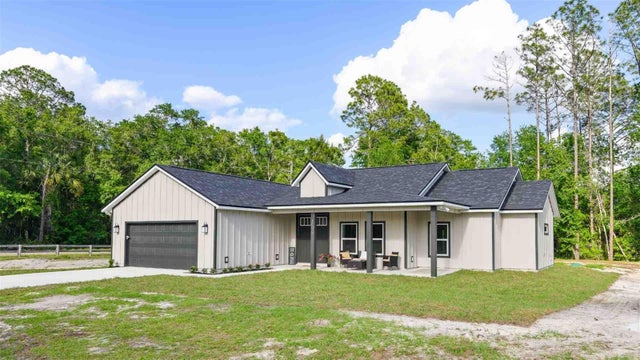 $352,566Single Family Residence SoldSold3Beds2Total Baths1,669Sqft10077 FOX HOLLOW DRIVEHAMPTON, FL 32044FOX HOLLOW Subdivision